How to Plan a Custom Kitchen Remodel

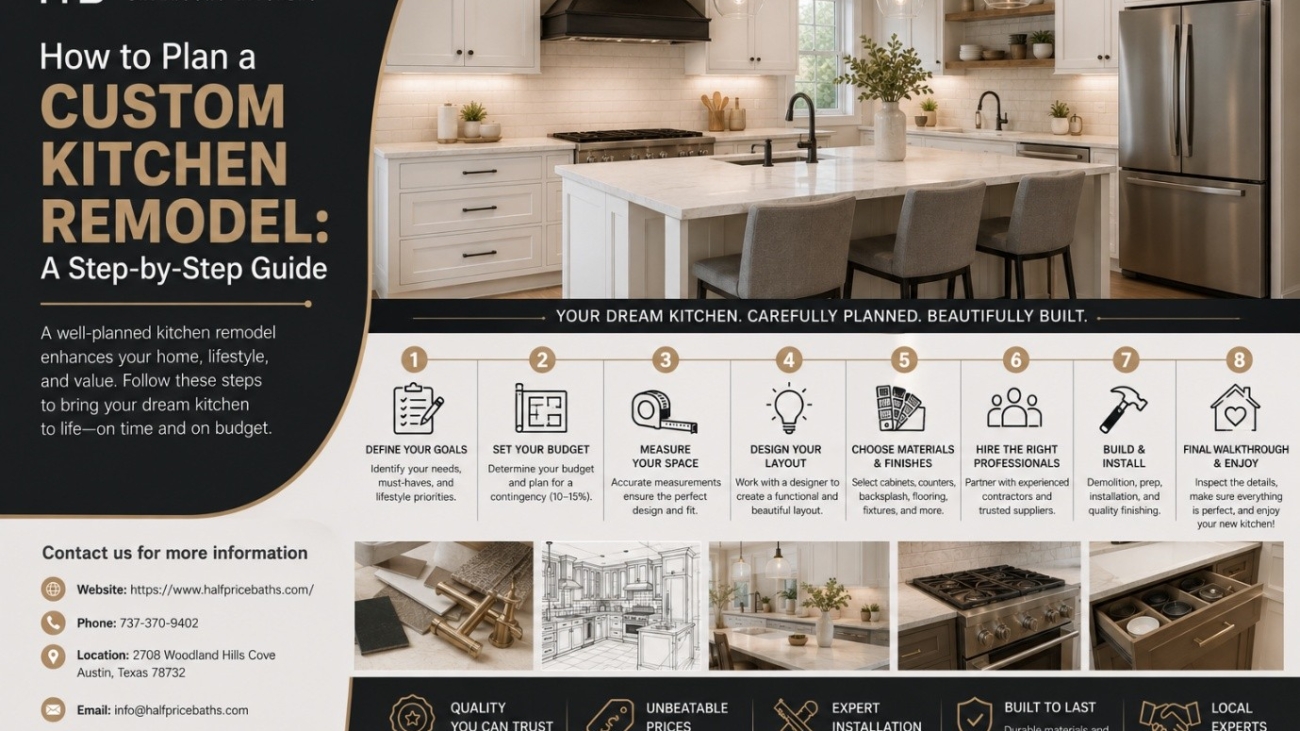
How to Plan a Custom Kitchen Remodel: A Step-by-Step Guide

Summary: A successful custom kitchen remodel starts with proper planning, not just choosing designs and materials. This guide explains the ideal kitchen remodel decision order, from defining goals and setting a budget to selecting layouts, materials, permits, contractors, and timelines. Following a structured process helps homeowners avoid costly mistakes, reduce delays, and create a functional, beautiful kitchen.

Learning how to plan a kitchen remodel is one of the most important steps toward creating a kitchen that is both functional and visually appealing. While many homeowners immediately start looking at cabinet styles, countertops, or appliances, a successful remodel begins with careful kitchen remodel planning. Every decision you make—from setting your budget to selecting the layout and hiring a contractor should follow a logical sequence. Skipping or rearranging these decisions often results in unnecessary expenses, project delays, and design changes that could have been avoided.

Instead of treating your renovation as a simple checklist, think of it as a series of connected decisions. Each step provides information that helps you make the next choice with greater confidence. For example, your budget influences your layout, your layout determines cabinet sizes, and your cabinet selection affects plumbing, electrical work, and appliance placement.

This guide follows the ideal kitchen remodel decision order, helping you make smart choices at every stage of the renovation. Whether you’re planning a complete kitchen transformation or upgrading an outdated space, following the right process can save time, reduce stress, and keep your project on track from start to finish.

Why Planning Order Matters More Than a Checklist

A standard kitchen remodel checklist is useful because it reminds you of important tasks, but it doesn’t explain when those tasks should be completed. That’s where a structured planning approach becomes more valuable.

Every remodeling decision depends on another. If you choose cabinets before setting a budget, you may end up exceeding your spending limit. If appliances are ordered before completing kitchen layout planning, they may not fit the final design. Likewise, changing layouts after plumbing or electrical work begins can create expensive delays.

Following the proper kitchen remodel decision order allows you to gather the right information before making commitments. Instead of making random choices based on inspiration photos, you’ll build your renovation one decision at a time. This organized approach improves communication with designers and contractors while helping you avoid common planning mistakes.

Ultimately, successful kitchen remodel planning isn’t about doing more—it’s about doing the right things in the right order.

Step 1 — Define Your Goals and Must-Haves

Before comparing materials or requesting contractor estimates, identify what you want your remodeled kitchen to accomplish. Every household uses its kitchen differently, so your priorities should reflect your daily routine rather than current design trends.

Start by separating essential improvements from optional upgrades.

Must-Haves

  • Increase storage capacity
  • Improve workflow between work zones
  • Replace outdated cabinets
  • Upgrade lighting
  • Improve countertop workspace
  • Add energy-efficient appliances
  • Create better organization

Nice-to-Haves

  • Waterfall kitchen island
  • Built-in coffee station
  • Smart appliances
  • Wine storage
  • Designer lighting fixtures
  • Premium countertop materials
  • Decorative open shelving

Creating these two lists helps you stay focused when budget adjustments become necessary later. If costs increase unexpectedly, you’ll know which features are essential and which can be postponed without affecting the overall functionality of your kitchen.

Defining clear priorities also helps designers and contractors recommend solutions that align with your goals, making the entire kitchen renovation process more efficient.

Step 2 — Set Your Budget Before You Design

One of the most common remodeling mistakes is designing the perfect kitchen before determining how much you can comfortably afford. In reality, budget planning should always come before selecting layouts, cabinets, countertops, or appliances.

Your budget influences nearly every decision during the renovation. It determines the quality of materials you can choose, the complexity of your layout, and the scope of structural changes that are financially realistic.

A comprehensive remodeling budget should include:

  • Cabinets
  • Countertops
  • Flooring
  • Appliances
  • Lighting
  • Plumbing fixtures
  • Electrical upgrades
  • Labor costs
  • Permit fees
  • Demolition
  • Waste disposal
  • Delivery charges
  • Temporary kitchen expenses
  • Contingency reserve

Many homeowners focus only on visible materials and overlook installation costs or unexpected repairs hidden behind walls. Plumbing issues, outdated wiring, and structural repairs can quickly increase expenses if they aren’t considered from the beginning.

Setting a realistic budget before making design decisions helps eliminate options that exceed your financial limits, saving both time and disappointment. It also allows your contractor to recommend practical alternatives without compromising the overall design.

For a detailed breakdown of renovation expenses, explore our budget planning resource and comprehensive kitchen remodel planning guide, where you’ll find cost estimates, budgeting strategies, and tips for maximizing your investment.

Remember, a well-planned budget doesn’t restrict creativity—it provides a framework that keeps every decision aligned with your financial goals.

Step 3 — Choose Your Layout and Work Zones

With your priorities established and your budget finalized, the next stage is kitchen layout planning. The layout serves as the foundation of your remodel because it determines how comfortably and efficiently you use the space every day.

Rather than selecting a layout based solely on appearance, consider how you cook, clean, entertain, and move around your kitchen. Good layouts minimize unnecessary walking while keeping essential work areas close together.

Some of the most popular kitchen layouts include:

  • U-shaped kitchens – Excellent for maximizing storage and countertop space while creating efficient work zones.
  • Galley kitchens – Ideal for compact homes, offering an efficient workflow with parallel counters.
  • L-shaped kitchens – A versatile option that works well for both small and medium-sized spaces while leaving room for dining areas or islands.
  • Open-concept kitchens – Perfect for modern homes where cooking, dining, and entertaining flow seamlessly together.

As you evaluate layouts, pay close attention to the primary work zones:

  • Food preparation
  • Cooking
  • Cleaning
  • Storage
  • Pantry access

Maintaining adequate clearance between cabinets, islands, and appliances improves safety and makes the kitchen more enjoyable to use. Even small layout adjustments can significantly improve workflow without requiring expensive structural modifications.

Avoid making unnecessary plumbing or gas-line relocations unless they provide meaningful functional improvements, as these changes often increase both labor costs and project timelines.

Thoughtful kitchen layout planning creates a kitchen that not only looks beautiful but also supports your everyday lifestyle for years to come.

Step 4 — Lock In Cabinets and Materials Early

Once your layout has been finalized, the next priority is selecting your cabinets and major materials. This is one of the most critical stages of kitchen remodel planning because cabinets often have the longest manufacturing and delivery times. While stock cabinets may be available within a few weeks, custom cabinets typically require six to twelve weeks before they are ready for installation.

Since cabinets determine the position of countertops, sinks, plumbing fixtures, appliances, and even electrical outlets, they should always be finalized before scheduling rough plumbing or electrical work. Changing cabinet dimensions after these systems have been installed can lead to costly rework and delays.

Along with cabinets, you should also confirm other long lead-time materials, including:

  • Countertops
  • Flooring
  • Backsplash tiles
  • Sink and faucet
  • Cabinet hardware
  • Lighting fixtures

Ordering these products early reduces the risk of supply chain delays affecting your project schedule. It also gives contractors accurate measurements for installation planning.

Before placing orders, verify every product specification, finish, and dimension. Even minor measurement errors can delay countertop fabrication or appliance installation.

Finalizing these selections early keeps the kitchen renovation process moving efficiently while giving every contractor involved a clear installation schedule.

Step 5 — Confirm What Permits You’ll Need

A common question homeowners ask during kitchen remodel planning is whether they need a permit for kitchen remodel projects. The answer depends on the type of work being completed rather than the overall size of the renovation.

In many cases, cosmetic improvements do not require permits. However, structural or mechanical changes almost always do.

A permit for kitchen remodel work is generally required when the project includes:

  • Removing or adding walls
  • Relocating plumbing lines
  • Installing new electrical circuits
  • Upgrading the electrical panel
  • Moving gas lines
  • HVAC modifications
  • Structural beam changes

Typically, permits are not required for cosmetic improvements such as:

  • Painting cabinets
  • Replacing cabinet doors
  • Installing new countertops
  • Updating flooring
  • Replacing a backsplash
  • Changing cabinet hardware

Permit requirements vary by municipality, so it’s important to check with your local building department before work begins. Your contractor may handle permit applications on your behalf, but you should confirm this before signing the contract.

Failing to secure the proper permits can result in fines, project delays, failed inspections, or complications when selling your home in the future.

For a detailed explanation of permit requirements and common scenarios, refer to our dedicated guide on permit for kitchen remodel projects.

Step 6 — Hire Your Contractor and Set the Timeline

By this stage, you’ve already completed the most important planning steps. Your goals are defined, your budget is established, your layout is finalized, and your materials have been selected. Now you’re ready to hire the right contractor.

Instead of requesting estimates based on rough ideas, provide each contractor with the same project scope. This makes comparing proposals much easier and ensures you’re evaluating similar services.

Before hiring a contractor, confirm:

  • Experience with kitchen remodels
  • License and insurance
  • References from previous clients
  • Warranty coverage
  • Detailed written estimate
  • Expected project duration
  • Payment schedule
  • Communication process

Once you’ve selected your contractor, work together to establish a realistic renovation schedule.

Your timeline should include:

  • Demolition
  • Rough plumbing
  • Electrical work
  • Inspections
  • Cabinet installation
  • Countertop templating
  • Countertop installation
  • Flooring
  • Painting
  • Appliance installation
  • Final inspections
  • Project walkthrough

Building a detailed schedule helps coordinate material deliveries with installation dates while reducing downtime between trades.

For a more detailed schedule, review our kitchen remodel timeline, which explains how long each remodeling phase typically takes and what factors can influence completion dates.

Hiring a qualified contractor after completing the earlier planning steps creates a smoother renovation with fewer unexpected delays.

Step 7 — Build In a Contingency and Finalize the Schedule

Even the most carefully planned remodeling projects can uncover unexpected challenges. Hidden plumbing leaks, outdated electrical wiring, water damage behind cabinets, or material delivery delays are common during renovations.

That’s why experienced professionals recommend setting aside a contingency fund equal to 15–20% of your overall remodeling budget.

This reserve helps cover:

  • Unexpected repairs
  • Material price increases
  • Design adjustments
  • Additional labor
  • Delivery delays

Beyond budgeting, finalize your renovation calendar by considering cabinet lead times, contractor availability, holiday schedules, and inspection appointments.

Avoid scheduling major remodeling work immediately before holidays or important family events. Giving yourself extra flexibility reduces stress if unexpected delays occur.

A realistic contingency plan is one of the smartest parts of successful kitchen remodel planning, ensuring your project stays on track even when surprises arise.

Common Planning Mistakes to Avoid

Even homeowners with detailed plans can make decisions that create unnecessary delays or expenses. Understanding these common mistakes can help you avoid costly setbacks throughout the kitchen renovation process.

Some of the biggest planning mistakes include:

  • Ordering appliances before completing kitchen layout planning, only to discover they don’t fit the final design.
  • Beginning demolition before confirming whether a permit for kitchen remodel is required.
  • Designing the kitchen before completing budget planning, resulting in expensive redesigns later.
  • Forgetting to include a contingency reserve for unexpected repairs.
  • Selecting custom cabinets too late, delaying the entire installation schedule.
  • Hiring contractors before clearly defining project goals and expectations.
  • Choosing materials based only on appearance instead of durability and maintenance.
  • Making layout changes after plumbing and electrical work has already begun.
  • Ignoring manufacturer lead times for cabinets, countertops, and specialty appliances.
  • Treating a kitchen remodel checklist as a random list of tasks instead of following the proper kitchen remodel decision order.

Avoiding these mistakes improves communication between homeowners, designers, suppliers, and contractors while keeping the renovation organized from beginning to end.

Custom Kitchen Remodel Planning Checklist

The following kitchen remodel checklist summarizes the essential planning steps in the correct order.

Step

Action

Step 1 Define your renovation goals and separate must-haves from nice-to-haves.
Step 2 Complete budget planning before making design or material selections.
Step 3 Finish kitchen layout planning based on workflow, storage, and functionality.
Step 4 Finalize cabinets, countertops, flooring, and other major materials early.
Step 5 Confirm whether a permit for kitchen remodel is required before construction begins.
Step 6 Hire a qualified contractor and establish a realistic kitchen remodel timeline.
Step 7 Reserve a 15–20% contingency fund and finalize the complete renovation schedule.

Following this structured checklist ensures every decision supports the next one. Instead of revisiting earlier choices or making expensive corrections, you’ll move confidently through each phase of your remodel with a clear plan.

Conclusion

Understanding how to plan a kitchen remodel is about more than choosing attractive finishes—it’s about making informed decisions in the right sequence. By defining your goals, completing budget planning, finalizing kitchen layout planning, selecting materials early, confirming permits, hiring the right contractor, and preparing for unexpected costs, you’ll create a renovation process that is efficient, organized, and far less stressful.

Whether you’re planning a simple update or a complete transformation, following these proven planning steps helps you avoid common mistakes while maximizing your investment. If you’re ready to begin your renovation, contact our team at Half Price Baths LLC, today for expert advice and a personalized kitchen remodel planning guide designed to bring your vision to life. You can either drop us a mail at – info@halfpricebaths.com or directly connect with us at – 737-370-9402!

FAQ

How far in advance should I start planning a kitchen remodel?

It’s best to begin kitchen remodel planning at least three to six months before construction starts. This allows enough time for budgeting, design revisions, contractor selection, permit approvals, and ordering materials with longer lead times.

What should I decide first during a kitchen remodel?

When learning how to plan a kitchen remodel, your first decision should always be defining your goals and setting a realistic budget. These choices influence every other aspect of the renovation, including layout, materials, and contractor selection.

Do I need an architect or just a kitchen designer?

If your project focuses on replacing cabinets, countertops, flooring, and appliances, a kitchen designer is often sufficient. However, if you’re removing walls, changing the home’s structure, or making major layout changes, you may also need an architect or structural engineer.

Why is following the correct planning order important?

Following the proper kitchen remodel decision order helps reduce redesigns, prevents scheduling conflicts, minimizes unexpected costs, and keeps every contractor working from the same plan. It creates a more organized renovation and improves the chances of completing the project on time and within budget.

 

Kitchen Remodeling Ideas

Top Kitchen Remodeling Ideas to Upgrade Your Home!

Overview: This blog explains practical and modern kitchen remodeling ideas that improve space, function, and style. It covers layouts, trends, budget tips, and common mistakes while guiding homeowners toward smarter design choices. The focus stays on creating kitchens that feel easy to use, visually refined, and aligned with real-life needs through expert-backed insights.

Most kitchens fail not because they are small or outdated, but because they are planned like showrooms, not lived-in spaces. That is where most kitchen remodeling ideas go wrong. You want beauty, yes. But you also want flow, comfort, and quiet efficiency. What if the smartest upgrade is not what you think? Stay with me.

Modern Kitchen Remodeling Ideas That Feel Effortless

A modern kitchen is not just glossy cabinets and steel finishes. It is how your space responds to you. Think soft-close drawers, hidden storage, and lighting that shifts with your mood. The best kitchen remodeling ideas begin with how you move, cook, and pause in the space.

Now here is the twist. The most elegant kitchens often look simple, almost bare. But behind that calm look sits clever planning. Built-in appliances, flush surfaces, and layered lighting create that quiet luxury. You see less, but you experience more. Curious how designers hide so much in plain sight? That is where expert planning steps in.

Small Kitchen Remodeling Ideas That Expand Your Space

A small kitchen is not a limitation. It is a chance to get creative. The right ideas on kitchen remodeling can make your space feel twice as big without breaking walls. Start with vertical storage. Tall cabinets draw the eye up and free your counters.

Use light shades, reflective backsplashes, and under-cabinet lighting. These tricks bounce light and open the space. Sliding shelves and pull-out corners are like hidden pockets. You will wonder how you ever lived without them.

Think of your kitchen like a suitcase. Pack it smartly, and suddenly, everything fits. That is the magic of smart remodeling.

Kitchen Layout Ideas That Actually Work for You

A beautiful kitchen that slows you down is not worth it. Layout is everything. Whether you choose an L-shape, U-shape, or open concept, your kitchen must support your daily rhythm.

The classic work triangle still works. The sink, stove, and fridge should sit in easy reach. But here is something many miss. Your prep space matters just as much. Leave breathing room between zones.

Open kitchens feel social and airy. L-shaped layouts save space and improve flow. The best choice depends on how you live, not what trends say. A good designer listens before they draw.

Trending Kitchen Features You Will See Everywhere Soon

Trends come and go, but some changes stay. In 2026, kitchens are becoming softer and smarter. Matte finishes replace high gloss. Warm wood tones return. Smart appliances quietly do their job without flashing screens.

Touchless faucets, built-in charging stations, and hidden pantries are gaining ground. These are not just upgrades. They make life easier.

But here is something most blogs will not tell you. Trends only work when they fit your home’s personality. Blindly copying can feel out of place. The real trend is thoughtful design.

Budget-Friendly Kitchen Remodeling Ideas That Look Premium

You do not need a huge budget to create impact. The best kitchen remodel ideas on a budget focus on high-visibility changes. Swap cabinet handles. Update lighting. Repaint cabinets instead of replacing them.

Quartz-look laminates and engineered surfaces give you a rich finish at a lower cost. Open shelving can reduce cabinetry costs and add charm.

Think of it like dressing well. A few smart choices can elevate the whole look. Spend where it shows. Save where it does not. That is how you balance cost and style.

Kitchen Remodeling Mistakes to Avoid Before You Start

Even the best plans can slip. Common kitchen remodel mistakes often come from rushing decisions. Choosing style over function is the biggest one. A stunning kitchen that lacks storage will frustrate you daily.

Ignoring lighting layers is another mistake. One ceiling light is never enough. You need task lighting, ambient lighting, and accent lighting.

Skipping professional guidance can cost more later. Design, material sourcing, and installation need precision. Fixing errors later is always more expensive than doing it right the first time.

And here comes the second twist. Many homeowners regret what they did not include, not what they did. Plan ahead. Think long-term.

Summing Up

A well-designed kitchen is not just a place to cook. It becomes the heart of your home, where every detail supports your daily life. The right choices blend beauty, comfort, and function in a way that feels natural and lasting. If you want expert help, we at Half Price Baths bring custom design, fast turnaround, and high satisfaction at half the price.

FAQs

1. What is the most important factor in kitchen remodeling?

Function comes first. Your kitchen must support your daily routine. Layout, storage, and lighting matter more than surface finishes.

2. How can I make my small kitchen look bigger?

Use light colors, vertical storage, and reflective surfaces. Add layered lighting to create depth and openness.

3. What are affordable ways to upgrade my kitchen?
Focus on visible updates like cabinet paint, new handles, and better lighting. These changes give strong visual impact.

4. How long does a kitchen remodel take?

A standard remodel can take 3 to 8 weeks. Timelines depend on design complexity and material availability.

5. Should I hire a professional for kitchen remodeling?

Yes. Professionals ensure proper design, material selection, and installation, saving time and preventing costly mistakes.


kitchen remodeling Austin Texas

Eco-Friendly Countertops: Quartz vs. Recycled Glass vs. Paper Composite!

Imagine standing in your sun-drenched kitchen, running your hand across a cool, shimmering surface that feels like silk but carries the strength of a mountain. You want your home to reflect your values, but you aren’t willing to sacrifice that “wow” factor for the sake of being green. You’re at a crossroads, staring at samples that all promise the world. Which one actually delivers?

Selecting the right material for your kitchen remodeling Austin Texas is about more than just a color palette; it is about the legacy of your home. As we move into 2025, the shift toward mindful luxury has never been more apparent. In fact, a recent 2024 report by the World Green Building Council highlights that interior finishing now accounts for a staggering 35.4% of the green building materials market share. This isn’t just a trend; it’s a movement toward homes that breathe and endure.

Is Quartz Still the King of Sustainability?

Quartz has long been the darling of the design world. It offers that sleek, uniform look that natural stone sometimes lacks. But how green is it? Most high-end quartz, like the Caesarstone recycled series, utilizes up to 90% natural quartz aggregates combined with resins.

  • Manufacturing Magic: It uses waste byproducts from the mining industry, turning “scraps” into stunning slabs.
  • Zero Sealing: Because it is non-porous, you’ll never need to use harsh chemical sealants to keep it pristine.
  • Hygiene First: It naturally resists bacteria and mold, making it a dream for busy families who love to cook.

While quartz is incredibly tough, it does have a “kryptonite” that most homeowners overlook—and the secret lies in how it handles the heat.

Can Recycled Glass Turn Waste into Art?

If you want a countertop that tells a story, recycled glass is your canvas. Brands create surfaces that look like a mosaic of jewels suspended in a calm sea. These countertops are made from 75% recycled glass mixed with Portland cement and non-toxic pigments.

  • Unique Aesthetics: No two slabs are identical; your kitchen will be a one-of-a-kind masterpiece.
  • Crystalline Silica-Free: Unlike many engineered stones, cement-based glass surfaces are safer for the craftsmen installing them in your home.
  • Endless Palette: From cobalt blues to soft seafoam greens, the color depth is truly unmatched by any other material.

Choosing this path means you’re literally keeping thousands of glass bottles out of landfills, but there is one maintenance trick you must know to keep that sparkle alive forever.

Why Is Paper Composite the Hidden Gem of 2025?

It sounds impossible—paper in a kitchen? Yet, materials like Richlite are changing the game. These are made from FSC-certified paper and petroleum-free resins pressed into a dense, rock-hard block.  It feels warm to the touch, almost like a cross between stone and hardwood. It’s incredibly durable and develops a beautiful “patina” (a soft, aged glow) over time.

“I was skeptical about using paper in my bathroom, but the team at Half Price Baths guided me through the design process. Now, it’s my favorite part of the house! It’s warm, sleek, and I love knowing it’s made from recycled paper.” Jason, Austin Homeowner

When you work with a professional Austin kitchen contractor, they don’t just give you a price; they give you a vision. This is where Half Price Baths shines. We offer a full range of services to customize all your demands—focusing on their famous “half the price” promise, a lightning-fast turnaround, and a high satisfaction rate. Whether you need material sourcing for a kitchen remodel Austin Texas or a complete design overhaul, they bridge the gap between high-end luxury and real-world budgets.

The Final Comparison: Which One Wins?

Feature

Quartz Recycled Glass

Paper Composite

Durability

High Medium-High

High

Maintenance

Low (No Sealing) Moderate (Requires Sealing)

Low (Occasional Oiling)

Feel

Cold, Stone-like Cool, Smooth

Warm, Matte

Eco-Factor

Good Excellent

Superior

If you are looking for kitchen remodelers Austin TX, you probably want someone who can handle the heavy lifting while you focus on the aesthetics. A kitchen renovation Austin project is a puzzle, and the countertop is the centerpiece that holds it all together.

But wait until you see how these materials look under LED task lighting; the transformation of the space is something you have to experience to believe.

Your home is a reflection of your soul, and every choice you make today shapes the comfort of your tomorrow.

Frequently Asked Questions

  1. Is recycled glass more expensive than quartz?

Generally, yes. Recycled glass is a premium, artisanal product that often costs between $65 and $150 per square foot, while quartz starts slightly lower.

  1. Can I put hot pans on paper composite?

While materials like Richlite are heat-resistant up to 350°F, we always recommend using a trivet to preserve the finish for decades.7

  1. Does quartz contain harmful chemicals?

Quality brands like Caesarstone are GREENGUARD certified, meaning they have low chemical emissions, though they do contain resins as binders.

  1. How long does a countertop installation take?

With a professional team like Half Price Baths, the actual installation usually takes just one day once the slabs are fabricated.

  1. Which material is best for a bathroom?

Quartz is the most popular for bathrooms due to its total resistance to moisture and ease of cleaning with simple soap and water.

kitchen remodel Austin Texas

Budget with Vision: How to Allocate Costs without Compromising Style?

Let’s be honest—most homeowners make one classic mistake when remodeling: they underestimate labor costs and overspend on finishes. You fall in love with those marble countertops, only to realize later that installation, plumbing, and lighting eat up almost half your budget. So, how do you balance beauty with practicality? 

Let’s talk about how to save money on a kitchen renovation without losing your design edge.

Where Does the Money Really Go? Let’s Break It Down

Remodeling isn’t just about what you see; it’s about what you don’t budget for. The following table gives a realistic snapshot of where your investment usually lands.

Category

Percentage of Budget

Notes

Cabinetry & Storage

25-30%

    Custom work drives value

Labor & Installation

20-25%

Skilled craftsmanship counts

Countertops

10-15%

Quality impacts durability

Appliances

10-15%

Look for energy efficiency

Flooring & Lighting

10-12%

Enhances both design and comfort

Miscellaneous (Permits, Fixtures, etc.)

8-10%

Always leave a buffer

According to HomeAdvisor’s 2025 Cost Survey, the average U.S. homeowner spends between $14,000 and $40,000 on a mid-range kitchen remodel—a number that rises sharply in metro areas.

How to Prioritize Your Spending Without Losing Style?

Before you reach for those luxury tiles, ask yourself: What adds long-term value?And how to save money on a kitchen renovation simultaneously? It’s tempting to chase trends, but the smartest investments usually lie in the foundation.

Pointers to keep your focus sharp:

  • Spend more on layout and structure; they define flow and functionality.

  • Save on secondary materials—like decorative trims or backsplashes—that can be upgraded later.

In short, balance is key. You can still create a kitchen that looks high-end, even when working within a realistic budget.

The Art of Smart Budgeting—What to Consider When Renovating a Kitchen

You might think a beautiful remodel means an expensive one, but design doesn’t always follow dollar signs. So, what to consider when renovating a kitchen? Plan every detail, from countertops to lighting, before the first hammer hits.

Consider these factors:

  • Material sourcing: Choose mid-range options that mimic premium finishes.

  • Professional installation: Skilled labor ensures your remodel lasts.

Here’s where Half Price Baths steps in—with its “half the price” promise, fast turnaround, and complete customisation to suit your style. From design consultation to installation, we deliver a seamless remodeling experience with a high satisfaction rate.

Now here’s a question worth pondering—wouldn’t it be refreshing to save thousands and still have a kitchen you love showing off? Stay with me.

Why Vision Matters in Every Dollar You Spend

A budget without vision feels like a room without light. Every design decision must align with how you live and cook daily. For example, splurging on soft-close cabinetry or durable quartz counters offers practical luxury—smart investments that last decades.

You’ll be surprised at how small tweaks—like recessed lighting or matte-finish tiles—elevate the look without breaking the bank. And if you’re thinking about a commercial kitchen renovation, the same rules apply: invest where durability meets design.

Your Future Kitchen—Smart, Stylish, and Cost-Effective

If you’re planning a kitchen remodel Austin Texas, remember: style doesn’t come from price tags—it comes from thoughtful planning. The secret is knowing when to spend, when to save, and when to call the experts.

So, before you start tearing down walls, take a moment. Picture your dream kitchen—streamlined, functional, and budget-wise. What if I told you that dream could cost less than you think? That’s right, your ideal remodel is waiting to be designed with vision and care.

Take the next step—schedule a consultation, ask questions, explore options. Let’s turn your remodeling budget into a masterpiece that reflects both your taste and your financial wisdom.


Remodeling Kitchen

Breaking Down the Average Cost of a Kitchen Remodel in 2025!

Myth Buster: “A kitchen remodel always costs over $100,000.”
 False. The truth? A functional, stylish kitchen upgrade can be tailored to your budget—and often for far less than you think.

So, how much does the average kitchen remodel cost in 2025? You’re not alone in asking. Whether you’re redoing your forever home or preparing to sell, understanding kitchen remodel pricing is the first step toward a smooth renovation.

The National Picture: What’s Driving Kitchen Remodel Pricing?

On average, a mid-range kitchen remodel in the U.S. costs $27,000–$42,000, while an upscale remodel can range between $75,000 and $130,000. But that number depends heavily on your zip code, square footage, and style expectations.

Stat to know: According to the 2025 Remodeling Magazine Cost vs. Value Report, the national kitchen remodel average cost for a mid-range project is $38,195—a 4.3% increase from 2024.

So, what makes up those costs? Let’s break it down…

What Really Drives the Average Cost of a Kitchen Remodel?


Cost Influencer % of Budget Details
Cabinetry 25–35% Custom vs. stock, wood quality, finishes
Countertops 10–15% Quartz, granite, butcher block, etc.
Appliances 10–20% Energy efficiency, smart features
Plumbing & Electrical 10–15% Re-routing lines, upgrades
Labor 20–25% Regional rates, licensed contractors

Regional Variations: East vs. West Coast Realities

Are you in California? Expect to pay 30–40% more than someone remodeling in the Midwest. For instance, a kitchen remodel in San Francisco can easily hit $80,000+, while the same scope in Cleveland may stay under $50,000.

Here’s a surprising twist: In some Southern regions, high-quality materials are cheaper to source, but skilled labor may be scarce—so you could save on product costs but spend more on installation.

Key Factors That Shape Your Budget

  1. Kitchen Size & Layout Complexity

    Smaller kitchens can be surprisingly expensive. Why? You’re still buying the same high-end appliances and finishes—but with less flexibility in layout. That’s why the question isn’t just how much is it to remodel a small kitchen, but how functional is your space?

  2. Finish Level: Basic, Mid-Range, or Luxury?

    A stock cabinet setup and laminate countertops won’t compare to custom oak cabinetry and waterfall quartz islands. But not every homeowner needs luxury.

Want to know the one finish that adds luxury without blowing your budget? (We’ll reveal it in our free design consult.)

  1. Kitchen Remodel Cost Per Square Foot

    Want to know about kitchen remodel cost per square foot? Expect to pay around $150 to $250 per square foot, depending on material choices and labor. If your space is 200 square feet, you’re looking at a ballpark of $30,000 to $50,000—though the range swings wider for high-end builds.

A Realistic Breakdown of Remodel Types

  • Mid-Range Remodel: Basic layout, semi-custom cabinets, upgraded appliances. Ideal for growing families.
  • Upscale Remodel: Full reconfiguration, luxury finishes, smart appliances. Best for long-term living or resale boost.
  • Investor Remodel: Budget-focused, fast turnaround, modern look. Perfect for flips and rentals.

There’s a remodel strategy investors are using in 2025 to double their ROI in 90 days. Want in?

How Half Price Baths Can Help You Remodel Smart?

From precise consultation to custom material sourcing and expert installation, Half Price Baths is here to transform your kitchen into a space that works—and wows. We align with your vision and budget, and walk with you from blueprint to backsplash.

So, How Much Does the Average Kitchen Remodel Cost in 2025?

It depends—but now, you know what drives the numbers. Whether you’re eyeing a sleek modern makeover or a cozy traditional space, remember: smart planning is where savings begin.

Thinking of remodeling soon? Let’s make it functional, stunning, and worth every dollar.

Your kitchen, reimagined—with style, function, and the right price.

professional kitchen remodeling company

DIY vs. Professional: Which Kitchen Renovation Adds More Value to Your Home?

Most homeowners make this mistake: they dive into a DIY kitchen remodel assuming they’ll save money — but end up paying more later to fix it.

Now here’s what you need to ask yourself: How much value does a kitchen renovation add to your home when done right? And who does it best — you or a professional?

Let’s break it all down, step by step.

When Saving Costs Ends Up Costing More

Here’s the truth: DIY seems cheaper — until it isn’t. What starts as a weekend project often becomes a month-long money drain. And the worst part? You may unknowingly reduce your home’s value by cutting corners on plumbing, electricals, or layout.

Half Price Baths understands these pitfalls. With its full-suite professional kitchen remodeling service, including design guidance and expert installation, your renovation is streamlined, compliant, and resale-ready.

Think paint and tiles are the big decisions? Wait until you see what buyers actually focus on — and what they completely ignore.

Checklist: Top 5 Mistakes in DIY Kitchen Renovations That Kill Your Home Value

Mistake Impact on Home Value
Poor cabinet alignment Visibly lowers aesthetic appeal
DIY electrical or plumbing work Major red flag for buyers
Low-quality countertop materials Reduces perceived home worth
Ignoring kitchen workflow (triangle) Hurts usability, lowers buyer interest

ROI Talk: Numbers Don’t Lie

According to the 2024 Cost vs. Value Report by Remodeling Magazine, a midrange major kitchen remodel done professionally has an average ROI of 41.8 percent nationally. But that’s not the full story. Homes in high-value zip codes can recover up to 70 percent of their remodel costs — if the work is done right.

So, how much value does a kitchen renovation add? The short answer is — it depends on execution.

Pro Tip: Custom installations by a professional kitchen remodeling company often include energy-efficient appliances, smart layout improvements, and high-end finishes — all of which increase buyer interest.

Wondering what design elements are considered “dated” in 2025? It’s not what you think.

The Buyer’s Eye: What They Actually Want

Buyers today are sharp. They’re looking for functionality, flow, and smart features.
Things like soft-close drawers, deep storage pull-outs, under-cabinet lighting, and quartz counters win over hearts — and offers.
What do they ignore? Over-personalized backsplashes, outdated floor tiles, and DIY paint jobs that feel… well, DIY.

This is where a professional kitchen remodeling service makes the difference. Experts help balance aesthetics with ROI-driving upgrades.

There’s one feature that adds luxury without breaking your budget — but only pros tend to include it.

DIY or Pro: What’s Worth It and What’s Not

Let’s be real: not all DIY work is bad. Painting cabinets? Yes. Rearranging plumbing or gas lines? No way.

Here’s a quick guide:

Go DIY on:

  • Wall painting
  • Cabinet hardware replacement
  • Light fixture upgrades

Hire pros for:

  • Layout changes
  • Floor plan expansions
  • Countertop and backsplash installation
  • Electrical and plumbing updates

These high-impact changes determine how much value does a kitchen renovation add when it’s time to sell or refinance.

Final Thoughts: What’s Your Kitchen Really Worth?

The bottom line: A professional remodel adds value, time savings, and peace of mind.
Not just in dollars — but in design precision, code compliance, and resale confidence.

So before you pick up that sledgehammer, ask yourself:

Would you rather impress a future buyer — or explain your DIY decisions to one?

Half Price Baths is here with a range of kitchen and bathroom remodeling services to bring your dream design to life — safely, stylishly, and smartly.

Still wondering…

Is your kitchen a selling point — or a liability waiting to be fixed?

Let’s talk.

bathroom renovation

Is Your Bathroom Layout Outdated? How to Maximize Floor Plans for Modern Living

Is your bathroom stuck in the past? If you’re tired of cramped spaces, outdated fixtures, and a lack of flow, it’s time for a change. Modern bathrooms are all about functionality, luxury, and space optimization. If you’re considering a bathroom renovation in Austin, why not upgrade your layout to suit today’s standards of convenience and comfort? Let’s explore how a few strategic tweaks can transform your bathroom into a sleek, modern retreat.

How to Assess Your Bathroom Layout?

First, take a step back and evaluate your current bathroom setup. Is there enough space to move freely? Does the flow feel cluttered or disorganized? Consider the placement of your fixtures, storage, and traffic patterns. Moving fixtures might be one of the easiest ways to improve your bathroom’s overall functionality. For instance, shifting the sink or bathtub away from a corner can allow better access to other areas, giving you more space to move around.

Modern Layout Trends to Consider

Open-Concept Bathrooms:

This design trend integrates the bathroom with the bedroom or the living area, eliminating traditional barriers like walls and doors. Not only does this maximize natural light, but it also enhances a sense of spaciousness. Open-concept layouts are great for creating a spa-like atmosphere, offering a harmonious, seamless look.

Dual Sinks and Walk-In Showers:

Adding dual sinks is a fantastic way to optimize your bathroom for families or couples. Having separate sinks means no more waiting for your partner to finish their morning routine. A walk-in shower can also add elegance and practicality. It provides more room to move around while offering easy access compared to traditional tubs. This modern feature also enhances the overall aesthetic appeal of your bathroom.

But what if your bathroom isn’t large enough to accommodate these features? There’s always a solution! By strategically repositioning fixtures, you can create the illusion of more space.

Fun Fact: A study by Houzz revealed that 28% of homeowners prefer to remodel their bathrooms to incorporate more luxurious, spa-like features, like walk-in showers and freestanding tubs.

Now, let’s talk about the key aspects you can incorporate to make the most out of your bathroom layout.

How to Maximize Your Bathroom’s Functionality?

Add Smart Storage Solutions:

Say goodbye to clutter with sleek, custom cabinetry or built-in shelving. When you’re working with a smaller bathroom, using vertical space for storage helps free up the floor and makes the room feel less cramped. A floating vanity or wall-mounted shelves can add visual space and modern appeal.

Move Fixtures for Better Flow:

While moving a bathtub or sink may seem like a major project, it’s an effective way to create better flow. In many older bathrooms, fixtures are placed without considering how easily they can be accessed or how they impact the room’s circulation. A slight repositioning can lead to a much more comfortable and functional space.

Create a Dream Bathroom Without Breaking the Bank

Whether you’re aiming for a complete transformation or small upgrades, it’s crucial to plan your bathroom remodel in Austin carefully. Don’t let outdated layouts limit your design potential. By working with a trusted remodeling expert like Half Price Baths, you can achieve the bathroom of your dreams, tailored to your exact specifications.

The Final Thought: A Bathroom Worth Enjoying

An outdated bathroom can be more than just an eyesore—it can impact your home’s functionality and overall appeal. But the good news is, with a thoughtful layout modification, you can easily bring your bathroom into the modern era. Whether you want to create a serene sanctuary with a walk-in shower or add functionality with dual sinks, the possibilities are endless. With a bathroom renovation in Austin, you’ll not only elevate the design of your home but also create a space that meets your needs for comfort and convenience.

Start planning today—your dream bathroom awaits!