Top 2026 Austin Trends

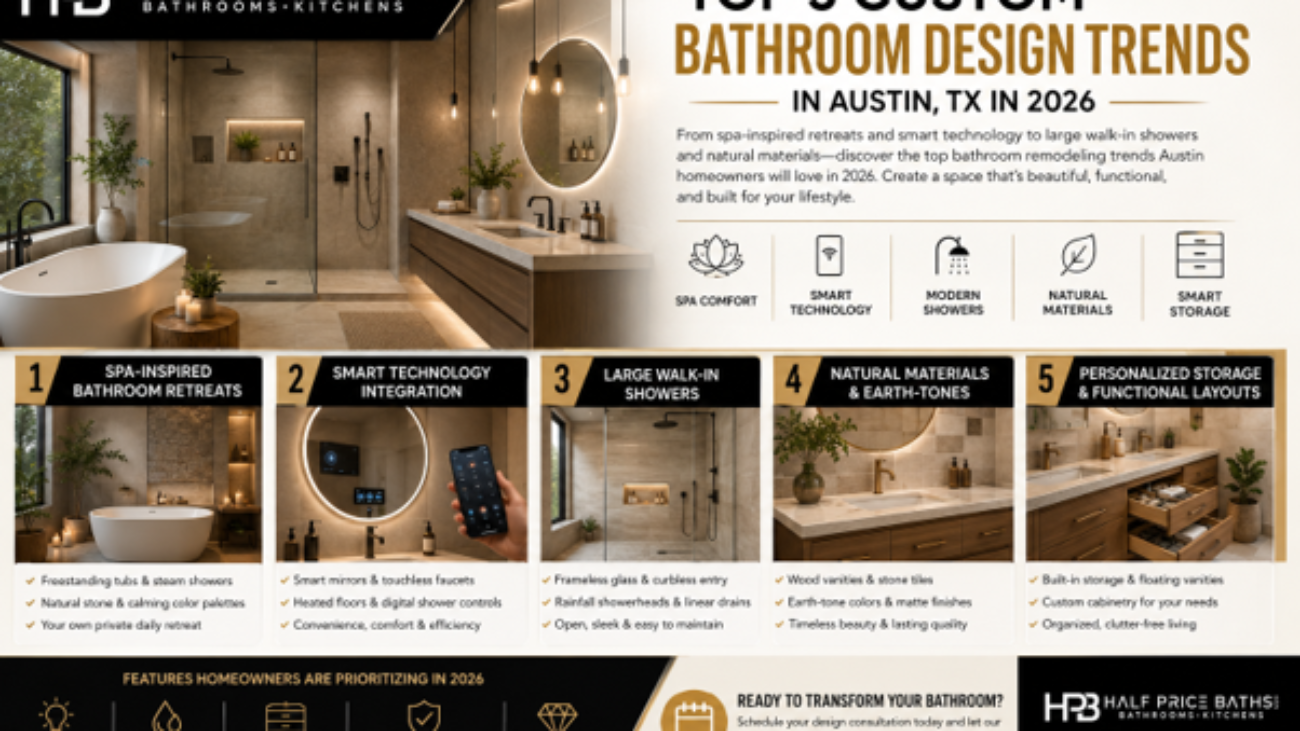
Top 5 Custom Bathroom Design Trends in Austin, TX in 2026

Summary: This guide highlights top 2026 bathroom remodeling trends for Austin homeowners. It covers spa-inspired features, smart technology, and large walk-in showers. Readers learn how to plan functional layouts and pick durable materials. The post helps families plan luxury upgrades without the stress of overpriced designer fees.

Every Austin homeowner deserves a beautiful, private space to relax. We see a massive shift toward highly personal, comfortable layouts. You want a bathroom custom design remodel that matches your exact lifestyle. It is completely possible to get stunning results without paying high prices or dealing with pushy salesmen.

We handle everything from the initial design to the final installation. Our team builds functional spaces using modern aesthetics. You get a stress-free experience from day one. Let us look at the top 2026 trends you should know before starting your project.

Explore our Bathroom Remodeling Services Page.

Why Custom Bathroom Remodeling Is Growing in Austin

Rising home renovation trends in Austin show a clear focus on comfort. Local families want homes that heavily support daily wellness. A basic builder-grade room simply no longer cuts it. Homeowners want highly personalized layouts that fit their exact morning routines perfectly. Check out our Luxury Bathroom Renovation Services.

A proper custom bathroom remodel offers immense long-term value. It brings that expensive spa-like feeling straight into your house. You get a beautiful upgrade that actually makes daily life much easier. Investing in quality craftsmanship pays off for years to come. Your home instantly feels more valuable and functional.

Trend #1: Spa-Inspired Bathroom Retreats

Freestanding soaking tubs create an incredible focal point right away. Oversized walk-in showers give you plenty of room to breathe. Many folks are adding steam shower systems for total relaxation. These features turn an average room into a private retreat. Browse our Spa Bathroom Design Gallery for visual ideas.

You want warm and calming color palettes on the walls. Natural stone finishes bring a highly organic, grounding feel to the space. Quality high end bathroom renovations prioritize this relaxing atmosphere. You walk in and immediately feel the day’s stress melt away completely. Good design creates instant peace.

Trend #2: Smart Technology Integration in Your bathroom custom design remodel

Smart mirrors with built-in LED lighting are extremely popular now. Touchless faucets keep the sink area much cleaner every single day. Heated flooring systems make cold winter mornings surprisingly pleasant. Technology simply makes the room function better for your whole family. It is a highly practical modern upgrade.

Digital shower controls let you set the exact water temperature. Voice-controlled lighting and ventilation keep your hands completely free. Energy-efficient bathroom technology lowers your monthly utility bills significantly. Modern upgrades are practical, easy to use, and incredibly reliable over time. They make your house work harder for you.

Trend #3: Large Walk-In Showers With Minimalist Design

Frameless glass enclosures create a sleek, open appearance instantly. Curbless shower entry designs remove annoying tripping hazards completely. Oversized rainfall showerheads deliver a truly luxurious washing experience. See our Walk-In Shower Remodeling Services for excellent local examples. Open layouts make cleaning the floor much faster and easier.

Linear drains look very clean and drain water much faster. Open-concept bathroom layouts make small spaces feel twice as large. Minimalist fixtures and finishes keep the visual clutter way down. You get a highly functional room that looks stunningly clean. Less clutter means a much calmer morning routine.

Trend #4: Natural Materials & Earth-Tone Finishes

Wood vanities add incredible organic texture to the room. Large-format stone tiles mean fewer grout lines for you to scrub. Matte black and brushed gold fixtures bring a sharp modern edge. These choices bring genuine warmth into modern bathrooms. They create a very inviting, comfortable environment for everyone.

Earth-tone color palettes make the space feel very natural. Sustainable and eco-friendly materials are a huge priority for 2026. You want materials that look beautiful but also last for decades. It is about balancing nature with daily practicality. Earth tones never go out of style in home design.

Trend #5: Personalized Storage & Functional Layouts

Built-in storage solutions keep your counters completely clear of mess. Floating vanities make the floor space look much larger visually. Hidden storage compartments hide your daily grooming tools safely out of sight.

Check out our Custom Vanity & Storage Solutions Page. Organization makes your routine much faster.

Double vanity layouts stop morning arguments over shared sink space. Custom cabinetry fits your exact spatial needs perfectly. Space optimization for everyday convenience is our main design goal. Smart layouts ensure everything has a proper, easy-to-reach place. You never have to dig through messy, cramped drawers ever again.

Features Homeowners Are Prioritizing in 2026

Comfort-focused layouts matter much more than simple visual appeal today. Better lighting design completely changes how you start your morning routine. Increased storage functionality keeps the room looking perfectly neat. You need spaces that work for your specific lifestyle. High functionality drives the very best remodeling design choices.

Water-efficient fixtures save natural resources without losing steady water pressure. Durable low-maintenance materials mean you spend less time cleaning up. Luxury finishes add that final, polished touch to the entire room. Smart design choices make your daily routines much smoother. You save time, money, and unnecessary physical effort.

Choosing the Right Materials for a High-End Bathroom Remodel

Quartz and marble countertops look elegant and resist ugly stains. Porcelain and natural stone tile handle heavy foot traffic easily. Premium plumbing fixtures will not leak or break down quickly. Learn more details on our Bathroom Material Selection Guide. Good materials protect your home from sudden water damage.

Moisture-resistant cabinetry prevents warping and ugly water damage over time. Durable flooring materials keep you safe from sudden, dangerous slips. Balancing luxury with practicality is the true secret to success. You want striking beauty that easily handles real daily life. Quality products save you from expensive future repairs.

How to Plan a Successful Custom Bathroom Remodel

Define Your Goals

Start by identifying your exact luxury upgrades and daily needs. You might want better functionality or a completely improved floor layout. Good planning naturally leads to heavily increased home value. Know exactly what you want before knocking down any walls. Clear goals keep the whole project moving very smoothly.

Establish a Realistic Budget

Prioritize your absolute must-have features right from the start. Allocate proper funds for both quality materials and skilled labor. Always plan for unexpected expenses hidden safely behind the walls. A clear budget keeps the whole project totally stress-free. Financial transparency builds deep trust between you and the builder.

Work With Experienced Remodeling Professionals

The importance of solid design expertise is absolutely massive today. Custom planning and careful project management prevent very costly construction delays. You need guaranteed quality craftsmanship and proper, safe installation. Visit our Bathroom Remodeling Consultation Page to start planning today. Remodeling experts easily handle all the heavy lifting for you.

Mistakes to Avoid During a Luxury Bathroom Renovation

Choosing fleeting trends over real daily functionality is a huge trap. Poor lighting placement leaves ugly, dark shadows on your face. Insufficient storage planning causes instant, frustrating countertop clutter. Read our handy guide on Bathroom Remodeling Mistakes to Avoid. Smart planning stops these very common errors in their tracks.

Ignoring proper ventilation needs causes dangerous, fast-spreading indoor mold growth. Using low-quality materials guarantees a very short lifespan for plumbing fixtures. Overcrowding the layout makes the entire room feel completely cramped. Give your beautiful new fixtures plenty of comfortable breathing room. Proper spacing makes the bathroom highly functional and safe.

Why High-End Bathroom Renovations Add Long-Term Value

You get significantly improved daily comfort every single busy morning. A beautiful upgrade brings heavily increased resale appeal to home buyers. Better energy efficiency lowers your monthly home running costs. Smart modern updates actually pay you back over time. It is a highly practical investment for any local family.

Enhanced modern aesthetics make the whole home feel entirely fresh. Long-lasting durability means you will not have to remodel again soon. Higher homeowner satisfaction is the single most important final result. You will genuinely love waking up to your new space. Quality work provides absolute, lasting peace of mind.

Creating a Bathroom That Fits Your Lifestyle

Designing for busy families requires tough, highly easy-to-clean hard surfaces. Luxury master bathroom ideas focus deeply on pure, uninterrupted home relaxation. Accessibility and aging-in-place considerations keep you completely safe forever. We intentionally build spaces that grow with your family. A smart layout adapts to your changing daily needs.

Blending high style with daily practicality takes real professional skill. Personalizing the space for everyday use is our main remodeling specialty. We make sure the final result matches your exact vision. A great room heavily supports your specific morning routine. You absolutely deserve a bathroom that simply works flawlessly.

Conclusion

We highly encourage you to explore exciting bathroom remodeling ideas for 2026. A great layout transforms your entire daily routine for the better. We always recommend working with experienced bathroom renovation professionals. They protect your home and your financial investment. You get beautiful results without the typical construction headaches.

We invite readers to schedule a friendly design consultation today. A functional and luxurious bathroom space holds incredible long-term value. Let us build a room that makes you happy. We invite you to transform your space with us. At Half Price Baths LLC, our team guarantees a stress-free, beautiful remodel. Contact us today!

Frequently Asked Questions

1. How long does a bathroom renovation take?

A typical full remodel takes about three to four weeks. Timelines depend heavily on the project size and custom material availability.

2. Do I need a permit for remodeling?

Yes, major plumbing and electrical changes require city permits. Our design-build team handles all necessary local paperwork for your absolute convenience.

3. Are walk-in showers a good investment?

Absolutely. Walk-in showers improve daily safety and dramatically boost your home’s resale value. They are highly functional and look incredibly sleek.

4. Can I stay in my home during construction?

Yes, you can stay. We keep the work area fully sealed and completely clean. We respect your family’s daily living space.

5. What is the best flooring for a bathroom?

Porcelain tile is the top choice. It is highly durable, totally waterproof, and incredibly easy to clean on a daily basis.
 

Freestanding Bathtubs

Homeowner’s Guide to Freestanding Bathtubs: Comfort, Layout Ideas & Sizing Tips

Summary: This comprehensive guide explores freestanding bathtubs for modern Austin bathroom remodels. It covers ergonomic comfort factors, standard tub sizes, and popular layout choices like wet rooms. Readers learn how to plan floor space, select durable materials, and avoid expensive installation mistakes. The post helps homeowners plan a beautiful, functional renovation project

Modern remodeling leans heavily on beautiful bathroom upgrades. Homeowners often ask us: are stand alone tubs comfortable? They absolutely deliver incredible relaxation and a striking visual upgrade. We handle full-service design-build renovations across Austin. This guide covers comfort, clever layouts, accurate sizing, and smart ways to fit a standalone tub into your home.

Why Freestanding Tubs Have Become So Popular

Modern luxury bathroom trends focus on creating a personal retreat right at home. Homeowners want that exclusive, high-end hotel feeling without leaving their house. A spa-inspired home design melts away daily stress. These beautifully crafted fixtures completely change how a room feels. They offer an everyday escape from busy schedules.

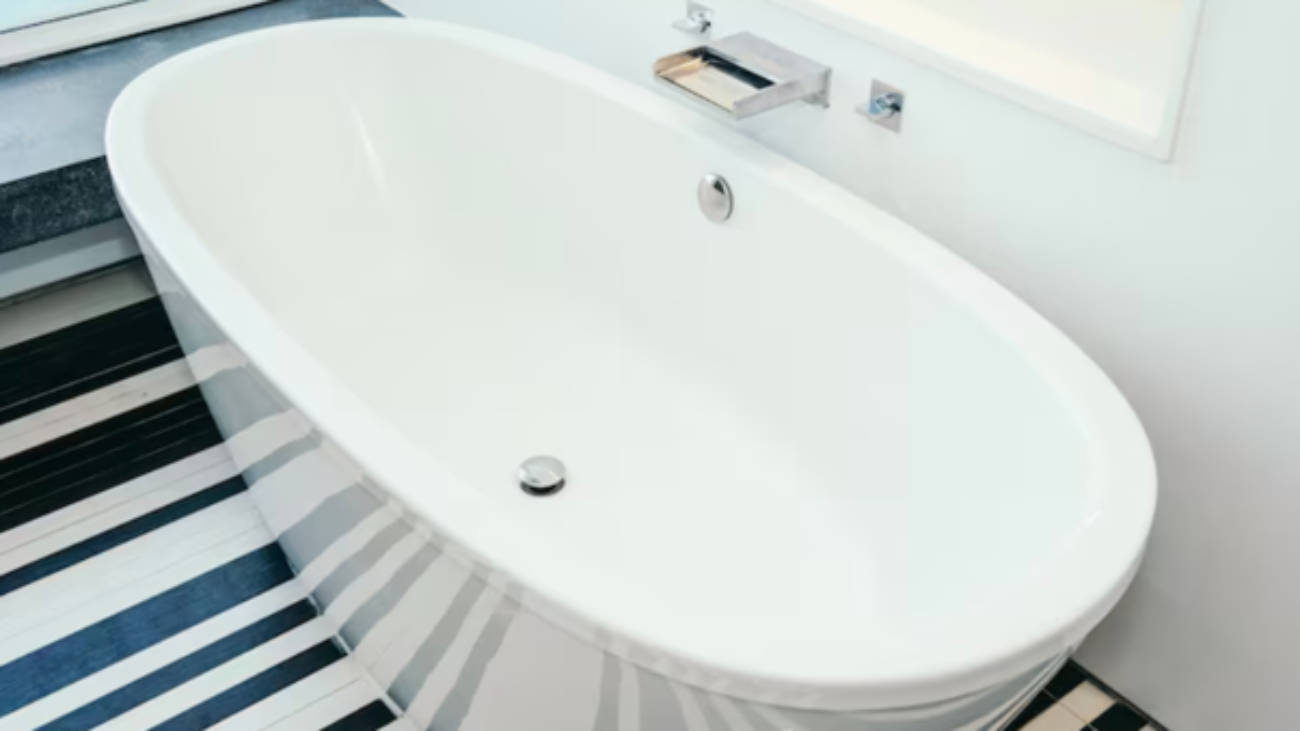
A standalone fixture acts as a stunning centerpiece. It immediately upgrades the visual appeal of your entire space. Unlike standard built-in tubs, freestanding models offer unmatched flexibility in placement. They provide immense relaxation and genuine wellness benefits. You get a premium look without paying overpriced designer fees.

What Makes a Freestanding Tub Comfortable?

Homeowners constantly ask – are stand alone tubs comfortable compared to traditional built-in alcove baths. The answer is a resounding yes. Total comfort boils down to the fixture’s shape, construction material, and overall water depth. You want a bath that fully supports your back and keeps the water steaming hot.

Tub Shape and Ergonomic Design

Oval soaking tubs fit the natural curve of your spine perfectly. Slipper-style tubs feature a raised end for excellent neck and back support. Double-ended tubs allow two people to recline easily at the same time. These deep soaking designs cradle your body securely. Smart ergonomics ensure you never feel cramped.

Material and Heat Retention

Acrylic tubs feel naturally warm to the touch and resist chipping beautifully. Stone resin finishes hold heat brilliantly for much longer baths. Cast iron durability is completely legendary, though these models weigh a ton. Excellent warm-water retention benefits mean you spend less time constantly topping off the hot water.

Choosing the Right Depth and Length

Your comfort heavily depends on your specific body size and height. Tall individuals absolutely need longer tubs to avoid bent knees. Proper soaking depth considerations ensure the warm water covers your chest completely. You need adequate legroom and solid reclining support. Testing different sizes prevents serious buyer’s remorse later.

Combining a Freestanding Tub With a Walk-In Shower

Modern wet-room concepts place the tub directly inside the main shower area. Putting a stand alone tub in shower enclosures saves massive floor space. This open layout looks incredibly sleek and functional. It completely transforms standard washrooms into luxurious home spas. You get two premium features in one footprint.

Frameless glass enclosure ideas keep the splashing water perfectly contained. It creates a highly functional luxury bathroom design that breathes easily. This setup offers incredible space-saving benefits in larger bathrooms. You eliminate bulky dividing walls completely. Our team frequently builds these stunning Walk-In Shower Remodeling setups for local Austin families.

You can explore more ideas in our Modern Bathroom Design Gallery.

Planning the Right Layout for Your Bathroom

Good room flow requires measuring your available floor space very accurately. You must create comfortable walking clearance around all the main fixtures. Nobody wants to squeeze past a vanity just to brush their teeth. Proper spacing ensures your morning routine stays relaxed, easy, and entirely stress-free from start to finish.

Positioning the tub near windows creates a beautiful, natural focal point. Smart plumbing and drain planning prevent messy, expensive reworks later down the line. Balancing the tub placement with vanities and showers keeps the room highly functional. Proper design flow makes the entire remodeling process much smoother for everyone involved.

Understanding Standard Freestanding Tub Sizes

Knowing the exact dimensions of stand alone tub models is incredibly crucial for planning. Common bathtub lengths range from 55 to 72 inches across. Standard widths usually sit between 27 and 32 inches. Compact tubs work wonders for smaller bathrooms. Large soaking tubs perfectly suit spacious, luxurious master suites. We always recommend leaving at least four inches of spacing around the tub. Choosing the right dimensions guarantees maximum comfort. Read our Bathroom Layout Planning Guide for more help.

How to Choose the Right Tub Style for Your Space

Minimalist modern tubs feature clean lines and very smooth edges. Traditional clawfoot styles add beautiful vintage charm to older, historic homes. Deep Japanese soaking tubs fit perfectly into tight, awkward corners. Contemporary oval tubs blend smoothly with almost any modern decor. Matching the tub style with your bathroom design creates a cohesive look.

Find the Best Freestanding Tub Styles for Modern Bathrooms that reflect your personal aesthetic.

Design Ideas for Freestanding Tub and Shower Combos

Wet-room bathroom concepts completely transform how your daily routine functions. Frameless glass shower surrounds highlight beautiful, high-quality tile work. A center-placement tub layout instantly grabs attention when you open the door. Placing a tub beside the shower wall creates distinct wet and dry zones. These luxury spa-inspired bathroom designs make everyday life feel incredibly special. We focus on building clean, practical spaces that Austin homeowners love.

Are Freestanding Tubs Suitable for Small Bathrooms?

You do not need a massive room to enjoy these fixtures. Compact tub options fit surprisingly well into very tight spaces. A freestanding design actually creates excellent visual openness. It exposes more floor tile, making the room feel noticeably larger. You get a luxurious soak without sacrificing your square footage.

Smart placement strategies keep the entire room from feeling cramped or crowded. Clever corner installation ideas maximize your floor plan beautifully. We easily tuck smaller models away to optimize foot traffic. Maximizing space without overcrowding requires thoughtful, precise design work. We deliver high-quality results without pushing expensive, unnecessary structural additions.

Installation Considerations Before You Buy

Heavy tubs require strict floor support requirements to prevent structural sagging. Faucet placement options include elegant floor-mounted fillers or practical wall-mounted taps. Drain positioning must align exactly with your home’s existing plumbing lines. Proper waterproofing considerations protect your precious subfloor from hidden leaks.

Rushing this step causes massive headaches later.

The importance of professional installation simply cannot be overstated. A poorly installed drain leads to disastrous water damage downstairs. Our full-service team handles everything from initial demolition to final plumbing connections. We guarantee stress-free, totally transparent Bathroom Plumbing & Installation Services. You never have to worry about hidden contractor mistakes.

Maintenance Tips to Keep Your Tub Looking New

Cleaning around freestanding tubs takes a little extra mindful effort. A simple warm water rinse prevents annoying soap residue buildup over time. Caring for acrylic and stone finishes requires gentle, non-abrasive household cleaners. Maintaining your surrounding glass shower enclosures keeps the whole wet room shining. These long-term maintenance best practices save you hours of deep cleaning. A well-maintained bathroom looks brand new for decades.

Common Mistakes Homeowners Should Avoid

Choosing the wrong tub size completely ruins the bathroom’s flow. Ignoring the necessary spacing requirements makes floor cleaning practically impossible. Poor waterproofing leads directly to massive rot, mold, and structural issues. Improper drain placement forces highly expensive plumbing overhauls. Cramming too many fixtures ends up completely overcrowding the bathroom layout. Keep the design simple and spacious. Check out our guide on Bathroom Remodeling Mistakes to Avoid for a smooth project.

Creating a Spa-Like Bathroom at Home

A relaxation-focused bathroom design successfully melts away your daily stress. Layered lighting and elegant fixtures set a very calming, peaceful mood. Natural materials and warm textures make the space feel deeply grounded. You deserve a private retreat that feels completely separate from the busy outside world. Good design makes it happen.

Luxury features like heated floors perfectly complement beautiful freestanding tubs. Dimmer switches allow you to control the exact brightness during evening baths. Creating a calm and functional atmosphere improves your overall daily wellbeing. We specialize in bringing these high-end, custom touches to everyday middle-class homes without charging outrageous premium prices.

Conclusion

A beautiful tub instantly elevates your home’s entire vibe. It offers unmatched comfort and completely transforms your daily routine for the better. We encourage readers to explore freestanding tub options for their upcoming remodel. They bring incredible beauty, function, and relaxation into your house. Do not settle for outdated designs.

We highly recommend consulting bathroom remodeling professionals before starting demolition. We invite homeowners to request a custom, no-pressure bathroom design estimate today. Modern standalone tubs bring incredible beauty and daily functionality to your space. Contact Half Price Baths LLC today; our expert team provides stress-free, transparent design-build remodeling to transform your bathroom safely and affordably.

Frequently Asked Questions

1. Are freestanding tubs heavy?

Yes, weight varies by material. Acrylic tubs are lightweight, while cast iron models are very heavy and often require reinforced flooring before installation.

2. Do freestanding baths tip over?

No, professional installation secures the tub firmly to the floor. A properly installed drain and high-quality caulking keep the fixture completely stable.

3. How far from the wall should a freestanding tub be?

You should leave at least four to six inches of space between the tub and the wall. This gap makes cleaning the floor much easier.

4. Are freestanding tubs cold?

Not if you choose the right material. Stone resin and acrylic models hold heat exceptionally well. They keep your bathwater warm for long periods.

5. Do I need a special faucet for a freestanding tub?

Yes, these tubs usually require a floor-mounted tub filler or a wall-mounted faucet. Standard deck-mounted faucets rarely fit the thin edges of standalone tubs.


Before and After Kitchen Remodel

Before and After Kitchen Remodel Ideas for Small and Budget-Friendly Kitchens!

Summary: This guide reveals how strategic home updates change everyday living. We break down small kitchen improvements, practical budgeting steps, and modern design trends. Homeowners learn to avoid common renovation mistakes while choosing smart layout and material options. It offers clear answers for creating a functional, beautiful cooking space without premium prices or stressful contractor timelines.

Your kitchen should feel like the heart of your home, not a cramped closet. A smart before and after kitchen remodel updates your daily routine by fixing bad layouts. We focus on real value, turning tight spaces into functional cooking areas. Let’s explore easy ways to upgrade your home without premium markups.

Why Before and After Kitchen Remodels Inspire Homeowners

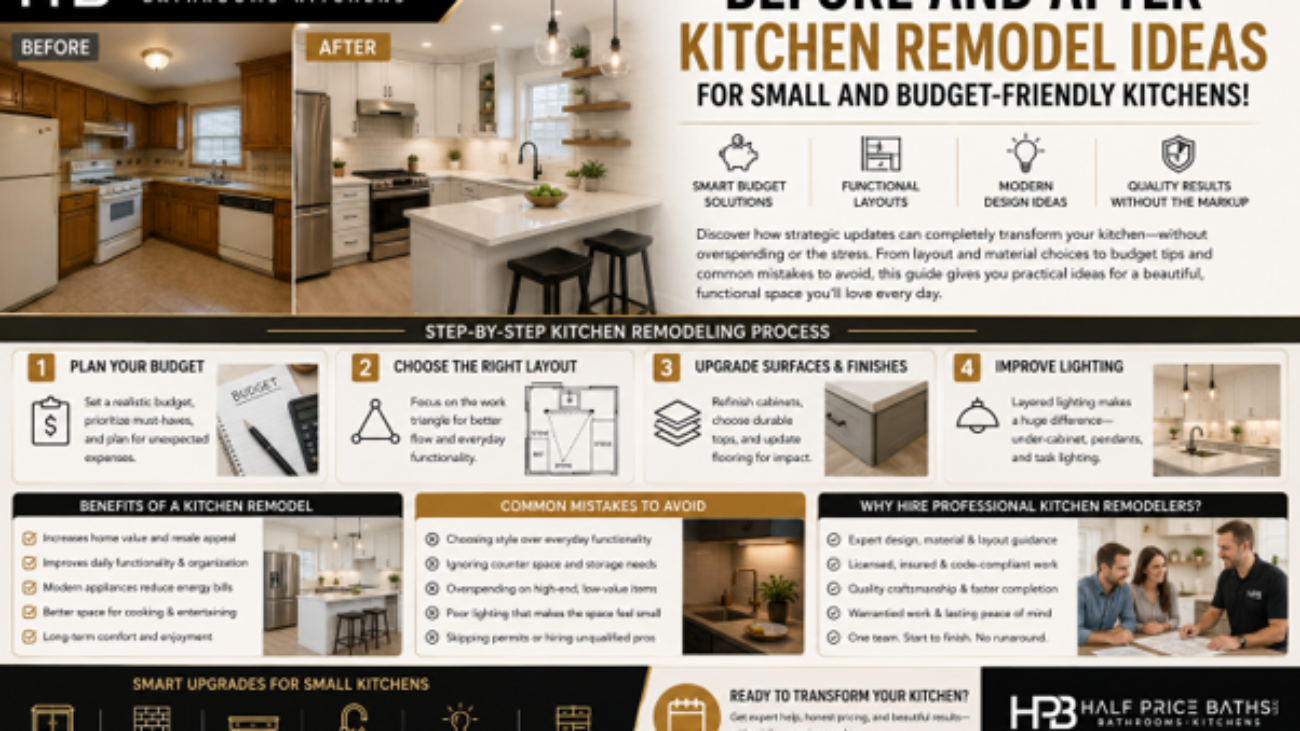
Seeing a real transformation changes how you look at your home. It helps you visualize hidden potential in an outdated layout. Dark corners become bright workspaces, and old walls disappear. A successful kitchen remodeling before and after proves you do not need a massive room for a modern, upscale feel.

Good planning turns these visual ideas into real home equity. Looking at successful projects helps you set smart goals for your space. You can easily spot which features match your family’s needs. This inspiration keeps your project grounded, making the design process feel simple, clear, and completely within your reach.

Budget Small Kitchen Remodel Before and After Ideas

You can achieve a breathtaking budget small kitchen remodel before and after look by keeping your existing layout. Moving plumbing lines quickly inflates your bill. Instead, try repainting your current cabinets a crisp, light color. This simple trick opens up the room, bouncing natural light to make tight spaces feel larger.

Swap heavy upper cabinets for sleek open shelving to add inexpensive storage. Swap out old, tarnished hardware for modern matte black pulls. Affordable quartz or durable laminate countertops offer luxury looks without the high cost. These minor cosmetic upgrades create a massive aesthetic shift on a modest, practical renovation budget.

Step-by-Step Kitchen Remodeling Process

Transforming your cooking space requires a predictable, organized approach to avoid costly mistakes. Following a structured plan keeps your project moving smoothly from messy demolition to final detail installation. Let’s break down the necessary stages so you can navigate your upcoming residential renovation with absolute clarity and calm confidence.

Step 1: Plan Your Kitchen Remodel Budget

A successful renovation starts with absolute financial clarity. Decide on a firm spending limit before looking at beautiful tile samples. Prioritize essential plumbing and structural items over luxury cosmetic upgrades. Setting aside a small cash cushion helps cover unexpected behind-the-wall surprises without stalling your project’s overall construction timeline.

Step 2: Choose the Right Kitchen Layout

Your layout dictates how easily you can cook, clean, and move around. Focus on the classic work triangle between your stove, sink, and refrigerator. Keep these areas close together to reduce unnecessary steps during meal preparation. A functional layout ensures your compact room feels efficient, comfortable, and completely user-friendly.

Step 3: Upgrade Cabinets, Countertops, and Flooring

Evaluate your cabinet boxes before choosing a total replacement. If the frames are sturdy, cabinet refacing saves thousands of dollars. Pair those refreshed cabinets with durable, non-porous countertop materials like quartz. Finish the look with waterproof luxury vinyl flooring, which withstands heavy foot traffic, accidental spills, and daily wear beautifully.

Step 4: Improve Kitchen Lighting

Good lighting completely transforms how you experience a room. You can view a stunning before and after budget small kitchen remodel just by layering your light sources. Install bright LED under-cabinet strips to illuminate your prep work properly. Add stylish pendant lights over your island to create an inviting focal point.

Benefits of a Kitchen Remodeling Project

Updating your cooking area directly increases your overall home market value. Buyers look at kitchens first, so a modern space secures a faster sale later. Beyond money, an update improves daily organization through tailored storage. You get a comfortable area for entertaining friends, cooking healthy meals, and enjoying stress-free mornings.

Modern renovations also cut down your monthly utility bills significantly. Energy-efficient appliances use less electricity and water, protecting your wallet. New LED lighting fixtures last for years without needing replacement. These hidden eco-friendly savings mean your beautiful new space keeps working for you long after the renovation work finishes.

Common Mistakes to Avoid During a Kitchen Remodel

Many homeowners make the mistake of choosing trendy aesthetics over everyday functionality. Forgetting to plan enough counter workspace leaves you feeling cramped during meal prep. Avoid overspending on luxury materials that do not match your neighborhood’s values. Skimping on high-quality lighting makes a newly renovated room feel dark and surprisingly small.

Ignoring your specific storage needs is another costly error. Always count your small appliances and dishes before finalizing your new cabinet blueprints. Ensure your trash cans and recycling bins have a dedicated, hidden spot out of plain sight. Planning these small details early prevents future frustration and keeps countertops clear.

Why Hire Professional Kitchen Remodeling Contractors

Working with a professional design-build firm eliminates the stress of managing independent subcontractors. Experts guide you through material selections, ensuring everything coordinates perfectly. Experienced craftsmen deliver precise installation, from custom cabinetry fitting to complex tile backsplashes. You get faster project completion because a unified team manages the entire construction schedule.

Licensed pros handle all city permits and structural inspections correctly. This protects your home’s safety and ensures future buyers face no legal issues. You receive long-lasting results backed by clear service warranties. This professional oversight gives you total, lasting peace of mind, knowing your financial investment is fully protected.

Our full-service design-build approach covers every step of your renovation journey. We manage initial consultations, custom layouts, complete demolition, and final detail installation without messy third-party handoffs. This cohesive process keeps your project transparent, predictable, and remarkably stress-free. You enjoy a smooth experience that respects your busy schedule.

Conclusion

Achieving your dream cooking space is entirely possible, even with a compact footprint. A well-planned before and after kitchen remodel balances smart budgeting with beautiful, high-quality finishes. You do not have to settle for cheap materials or endure pushy salespeople. Focus on clear layouts, reliable upgrades, and trusted workmanship to create a gorgeous home cooking space you love.

Ready to upgrade your home without premium designer markup stress? Check out our online project galleries to see real transformations in your neighborhood. To get started on your own stress-free renovation journey, contact Half Price Baths LLC for a free consultation today. We are always happy to help you build a beautiful, high-value space.

Frequently Asked Questions

1. How long does a small kitchen remodel take?

A typical small kitchen renovation takes between three to five weeks. This timeline covers demolition, custom cabinet installation, countertop fitting, and final plumbing hookups.

2. Can I keep my old kitchen layout to save money?

Yes. Keeping your sink, stove, and fridge in their original locations avoids expensive plumbing and electrical rewiring costs, saving a major portion of your budget.

3. What is the most durable countertop material for a busy kitchen?

Quartz is highly recommended for busy homes. It is completely non-porous, resists stains and scratches perfectly, and requires no regular sealing or heavy maintenance.

4. How can I make my small kitchen feel brighter?

Use light cabinet paint colors and add bright LED under-cabinet light strips. Open shelving also helps bounce light across the room, creating an airy feel.

5. Do you handle both kitchen and bathroom remodeling projects?

Yes. We provide full-service design-build remodeling for both kitchens and bathrooms, managing everything from initial design to final walkthrough with zero third-party stress.

Tub-to-Shower Conversion

Tub-to-Shower Conversion: Cost, Pricing & Remodeling Guide for Modern Bathrooms

Summary: This comprehensive guide breaks down modern tub-to-shower conversion projects for Austin homeowners. It covers real installation costs, design choices like groutless panels, and layout planning. Readers will learn how a streamlined design-build process eliminates high sales pressure and hidden fees, delivering a safe, beautiful, walk-in shower that adds immediate daily value to the home.

Stepping into a cramped, outdated bathtub every single morning feels frustrating and unsafe. If you are tired of high designer fees, understanding tub-to-shower conversion pricing helps you regain control over your home renovation budget right away. Swapping that old tub for a sleek walk-in shower instantly opens up your floor plan, updates your style, and makes daily life much easier.

Many homeowners choose to update their properties to improve daily functionality and long-term home value. Modern walk-in designs save physical space while giving your bathroom a clean, bright appearance. This guide will set clear expectations for your budget, the installation steps, material selections, and project planning tips.

Planning a bathroom update does not have to feel overwhelming or stressful for your family. You can easily transition from a clunky tub to a gorgeous shower layout seamlessly. To see how these upgrades fit into a complete home update, check out our Bathroom Remodeling Services.

 What is a Tub-to-Shower Conversion?

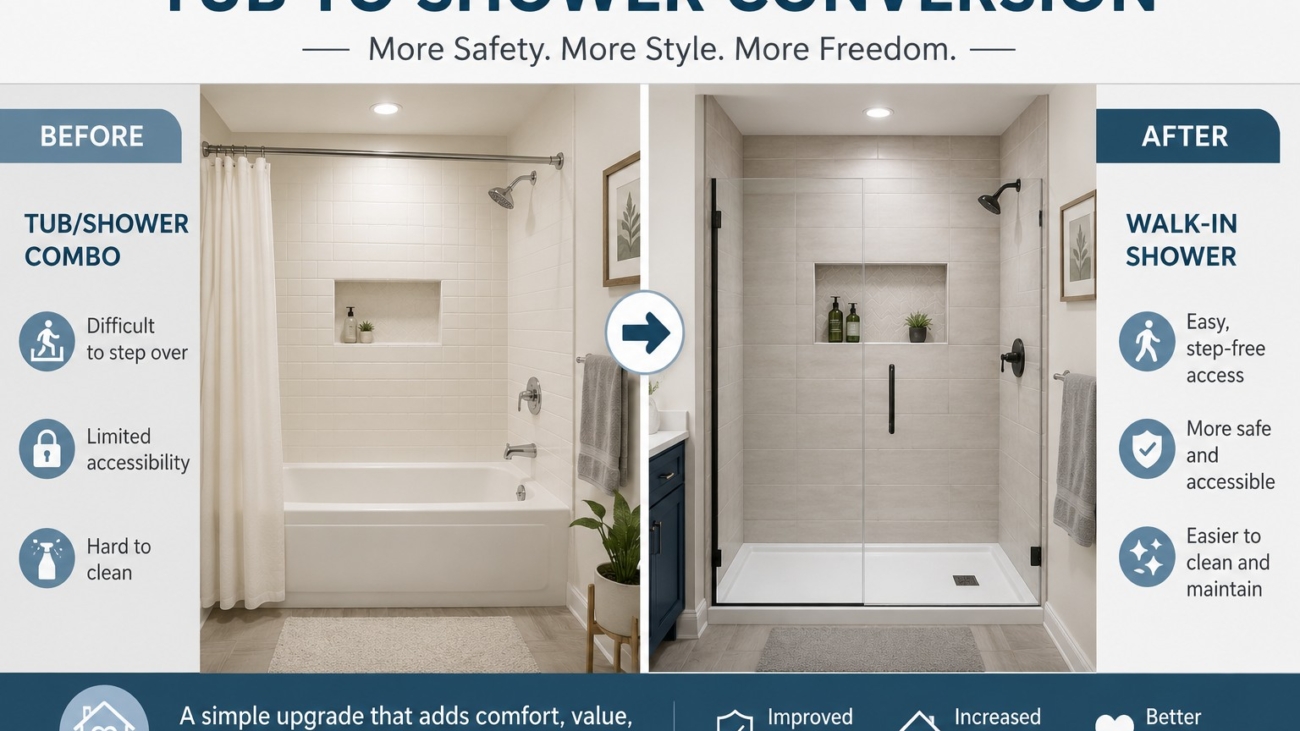
A tub to shower modification is a targeted project where installers remove your old basin. The team then builds a modern shower enclosure directly over that same footprint. This specialized process updates the most used part of your bathroom without altering the rest of the room.

This project differs from a full bathroom remodel because it leaves your floor plan intact. A complete renovation tears down every wall, shifts plumbing lines, and replaces every single fixture. A conversion focuses your budget where it matters most, saving you time and messy construction delays.

Homeowners frequently make this switch because they no longer use their old bathtubs for soaking. Traditional tubs feature high walls that are difficult to step over safely every day. Upgrading to a low-threshold basin provides an open layout that looks identical to a high-end luxury spa enclosure. Learn more on our Walk-In Shower Installation and see options on our Bathroom Renovation Services.

 Why Homeowners Choose Tub-to-Shower Remodels?

Opting for a tub to shower remodel solves multiple household problems at the exact same time. High tub ledges present real tripping hazards for young children and aging grandparents. Removing these barriers creates a safer environment that allows seniors to stay in their beloved homes much longer.

Modern walk-in showers also make your weekly bathroom cleaning chores incredibly fast and simple. Acrylic and composite surfaces resist stubborn soap scum and nasty mildew growth much better than old porcelain basins. You spend less time scrubbing on your knees and more time enjoying a clean home.

Minimizing the footprint of a bulky tub makes small bathroom layouts feel twice as large. This change maximizes your available floor space and allows more natural light to bounce across the room. If you plan to sell your Austin property down the road, this modern upgrade attracts eager buyers quickly.

Contact us for tub to shower conversion conversion in Austin & nearby areas to get started.

Step-by-Step Guide to a Tub-to-Shower Conversion

Step 1: Assess Your Bathroom Layout

Your team must measure the available space carefully before ordering any new installation materials. The technicians will check your current drain alignment and look for hidden water damage beneath the subfloor. Ensuring your plumbing lines are clear prevents expensive leaks from ruining your lower levels later on.

 Step 2: Choose the Right Shower Design

Next, you select a design that matches your aesthetic goals and storage needs perfectly. Options range from sleek frameless glass doors to open, minimalist walk-in designs for smaller spaces. Choosing a low-threshold base creates a seamless transition that makes the room feel completely integrated. 

 Step 3: Understand Tub-to-Shower Conversion Cost

Calculating your total tub to shower conversion cost early keeps your project on a predictable financial track. Basic packages utilizing acrylic wall inserts cost significantly less than complex, custom-tiled shower designs. Your overall pricing changes based on necessary plumbing adjustments, structural repairs, and your choice of hardware finishes.

  • Basic Conversion: Includes a durable acrylic base, matching wall surrounds, and standard chrome fixtures.
  • Mid-Range Remodel: Features premium groutless wall panels, bypass glass doors, and upgraded pressure-balanced valves.
  • Luxury Shower Remodel: Offers custom porcelain tilework, frameless glass enclosures, built-in benches, and dual showerheads.

You can plan your budget effectively by reviewing our comprehensive Bathroom Remodeling Cost Guide.

 Step 4: Find Reliable Tub-to-Shower Conversion Contractors

Finding a trustworthy contractor requires reading local reviews and checking active state licensing boards. Avoid companies that use pushy sales tactics or refuse to give you guaranteed written estimates upfront. Comparing labor warranties ensures your investment stays protected against installation mistakes for many years to come.

Schedule a visit through our Page – https://www.halfpricebaths.com/free-consultation/

 Step 5: Select Shower Features & Accessories

The right accessories personalize your new space to match your physical comfort and safety requirements. Installing built-in bench seating and sturdy grab bars provides excellent balance support for every family member. Adding recessed wall niches keeps your shampoo bottles organized and completely off the shower floor base.

Step 6: Prepare for Installation Day

The construction process starts with careful demolition to remove the old cast iron or steel tub safely. Plumbers then upgrade the drain pipes and install advanced waterproofing layers across the open wall framing. A final inspection verifies that every seal is completely airtight before your first shower.

Average Tub-to-Shower Conversion Pricing

Understanding tub-to-shower conversion pricing helps you pick the best materials for your long-term goals. Your total bill reflects the size of your bathroom and the current condition of your underlying plumbing pipes. The table below outlines what homeowners typically expect for common shower material installations.


Material System

Average Installation Time

Maintenance Needs

Cost Range

Standard Acrylic Panels

1 – 2 Days

Low (Wipe Clean)

Budget-Friendly

Groutless Composite Panels

2 – 3 Days

Very Low (No Grout)

Mid-Range

Custom Ceramic Tile

5 – 7 Days

Medium (Sealing Needed)

Luxury / Premium

 Best Materials for a Tub-to-Shower Remodel

Selecting the right wall surfaces changes how much effort you spend maintaining your bathroom each week. Acrylic panels are highly budget-friendly, resist scratching, and can be installed in just a couple of days. They provide a smooth, non-porous surface that wipes clean with a basic microfiber cloth.

Groutless composite systems offer the gorgeous look of natural stone without the heavy maintenance hassle. These thick panels prevent water from seeping into your drywall, eliminating dangerous mold growth entirely. They give your home a high-end, contemporary look while remaining highly resistant to impact damage over time.

Porcelain and ceramic tiles offer unmatched design flexibility with endless color and pattern options. However, traditional tile requires regular grout sealing to prevent staining and moisture absorption issues. Lightweight fiberglass kits work well for guest bathrooms but tend to wear down faster under heavy daily use.

 Benefits of Converting a Tub to a Walk-In Shower

A tub to shower conversion drastically reduces the chance of slips and falls inside your wet environment. Stepping over a tiny two-inch threshold is much easier than climbing over a high tub wall. This simple structural change brings immense peace of mind to homeowners who wish to live independently.

Walk-in configurations also maximize water efficiency by utilizing modern low-flow fixtures that maintain excellent water pressure. You use fewer gallons per minute compared to filling up a massive, old soaking tub basin. This eco-friendly switch lowers your monthly utility bills while helping protect our local water supply.

Common Challenges During a Tub-to-Shower Conversion

Removing an old tub can sometimes uncover hidden mold issues or rotted wood framing behind the walls. Older plumbing valves might not meet current building codes and will require a quick professional upgrade. Correcting these hidden problems early prevents costly structural issues from destroying your new investment later down the road.

How Long Does a Tub-to-Shower Conversion Take?

A professional team can complete a standard acrylic shower installation in just two to three days. Custom tile projects require closer to a full week because the mortar needs time to dry completely. A clear project timeline ensures your family can plan around the minor construction noise without experiencing stress.

Why Hire us Professional Tub-to-Shower Conversion Experts

Handling waterproofing and heavy plumbing yourself often leads to expensive leaks and code violations. Certified installers understand how to slope your shower pan correctly so water moves straight down the drain line. Investing in professional labor protects your home value and gives you a beautiful finish that lasts.

Working with experienced professionals ensures that your project moves forward without any unexpected delays. Experts handle the building permits and material deliveries while keeping your workspace completely clean.

To discuss your ideas with our local team, feel free to Schedule a Bathroom Remodeling Consultation

Parting Notes

Upgrading an old bathtub to a modern walk-in shower improves home safety, simplifies cleaning, and boosts property value. Clear pricing transparency allows you to make smart material choices without dealing with aggressive, high-pressure sales consultants.

At Half Price Baths LLC, we manage your entire design-build remodeling project with honest, clear communication from start to finish. Our team handles the initial layouts, the demolition work, and the final installations to keep your experience completely stress-free. Let us design a beautiful, safe bathroom space that your family will enjoy using every single day.

Frequently Asked Questions

Q1: Can you convert a tub to a walk-in shower without moving the existing plumbing pipes?

Yes. Professional installers utilize the existing drain and water supply locations to save you money on extensive plumbing line modifications.

Q2: What are the main benefits of using groutless shower wall panels over tile?

Groutless panels eliminate mold-prone scrub areas, install much faster than individual tiles, and provide a seamless, modern look.

Q3: Will removing my only bathtub hurt the eventual resale value of my home?

Keeping at least one bathtub in the home is ideal for young families, but converting a second tub into a walk-in shower boosts modern appeal.

Q4: How do contractors protect bathroom floors against water leaks during a conversion?

Installers apply multi-layer liquid waterproofing membranes or durable sheet barriers over the subfloor before setting your shower base.

Q5: Are low-threshold shower bases safe for seniors who are planning to age in place?

Yes. A low-threshold entry eliminates the risk of tripping, making it easy to step inside or add a shower bench later.