
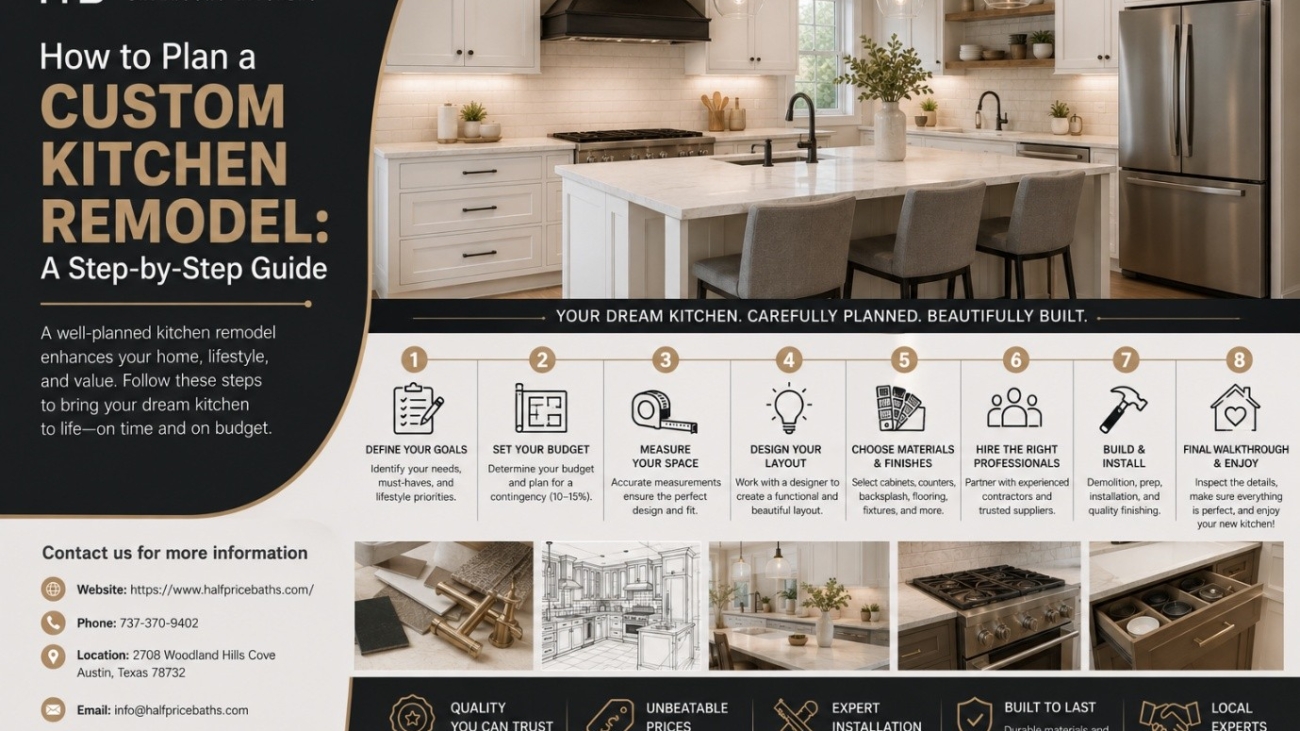
Summary: A successful custom kitchen remodel starts with proper planning, not just choosing designs and materials. This guide explains the ideal kitchen remodel decision order, from defining goals and setting a budget to selecting layouts, materials, permits, contractors, and timelines. Following a structured process helps homeowners avoid costly mistakes, reduce delays, and create a functional, beautiful kitchen.
Learning how to plan a kitchen remodel is one of the most important steps toward creating a kitchen that is both functional and visually appealing. While many homeowners immediately start looking at cabinet styles, countertops, or appliances, a successful remodel begins with careful kitchen remodel planning. Every decision you make—from setting your budget to selecting the layout and hiring a contractor should follow a logical sequence. Skipping or rearranging these decisions often results in unnecessary expenses, project delays, and design changes that could have been avoided.
Instead of treating your renovation as a simple checklist, think of it as a series of connected decisions. Each step provides information that helps you make the next choice with greater confidence. For example, your budget influences your layout, your layout determines cabinet sizes, and your cabinet selection affects plumbing, electrical work, and appliance placement.
This guide follows the ideal kitchen remodel decision order, helping you make smart choices at every stage of the renovation. Whether you’re planning a complete kitchen transformation or upgrading an outdated space, following the right process can save time, reduce stress, and keep your project on track from start to finish.
Why Planning Order Matters More Than a Checklist
A standard kitchen remodel checklist is useful because it reminds you of important tasks, but it doesn’t explain when those tasks should be completed. That’s where a structured planning approach becomes more valuable.
Every remodeling decision depends on another. If you choose cabinets before setting a budget, you may end up exceeding your spending limit. If appliances are ordered before completing kitchen layout planning, they may not fit the final design. Likewise, changing layouts after plumbing or electrical work begins can create expensive delays.
Following the proper kitchen remodel decision order allows you to gather the right information before making commitments. Instead of making random choices based on inspiration photos, you’ll build your renovation one decision at a time. This organized approach improves communication with designers and contractors while helping you avoid common planning mistakes.
Ultimately, successful kitchen remodel planning isn’t about doing more—it’s about doing the right things in the right order.
Step 1 — Define Your Goals and Must-Haves
Before comparing materials or requesting contractor estimates, identify what you want your remodeled kitchen to accomplish. Every household uses its kitchen differently, so your priorities should reflect your daily routine rather than current design trends.
Start by separating essential improvements from optional upgrades.
Must-Haves
- Increase storage capacity
- Improve workflow between work zones
- Replace outdated cabinets
- Upgrade lighting
- Improve countertop workspace
- Add energy-efficient appliances
- Create better organization
Nice-to-Haves
- Waterfall kitchen island
- Built-in coffee station
- Smart appliances
- Wine storage
- Designer lighting fixtures
- Premium countertop materials
- Decorative open shelving
Creating these two lists helps you stay focused when budget adjustments become necessary later. If costs increase unexpectedly, you’ll know which features are essential and which can be postponed without affecting the overall functionality of your kitchen.
Defining clear priorities also helps designers and contractors recommend solutions that align with your goals, making the entire kitchen renovation process more efficient.
Step 2 — Set Your Budget Before You Design
One of the most common remodeling mistakes is designing the perfect kitchen before determining how much you can comfortably afford. In reality, budget planning should always come before selecting layouts, cabinets, countertops, or appliances.
Your budget influences nearly every decision during the renovation. It determines the quality of materials you can choose, the complexity of your layout, and the scope of structural changes that are financially realistic.
A comprehensive remodeling budget should include:
- Cabinets
- Countertops
- Flooring
- Appliances
- Lighting
- Plumbing fixtures
- Electrical upgrades
- Labor costs
- Permit fees
- Demolition
- Waste disposal
- Delivery charges
- Temporary kitchen expenses
- Contingency reserve
Many homeowners focus only on visible materials and overlook installation costs or unexpected repairs hidden behind walls. Plumbing issues, outdated wiring, and structural repairs can quickly increase expenses if they aren’t considered from the beginning.
Setting a realistic budget before making design decisions helps eliminate options that exceed your financial limits, saving both time and disappointment. It also allows your contractor to recommend practical alternatives without compromising the overall design.
For a detailed breakdown of renovation expenses, explore our budget planning resource and comprehensive kitchen remodel planning guide, where you’ll find cost estimates, budgeting strategies, and tips for maximizing your investment.
Remember, a well-planned budget doesn’t restrict creativity—it provides a framework that keeps every decision aligned with your financial goals.
Step 3 — Choose Your Layout and Work Zones
With your priorities established and your budget finalized, the next stage is kitchen layout planning. The layout serves as the foundation of your remodel because it determines how comfortably and efficiently you use the space every day.
Rather than selecting a layout based solely on appearance, consider how you cook, clean, entertain, and move around your kitchen. Good layouts minimize unnecessary walking while keeping essential work areas close together.
Some of the most popular kitchen layouts include:
- U-shaped kitchens – Excellent for maximizing storage and countertop space while creating efficient work zones.
- Galley kitchens – Ideal for compact homes, offering an efficient workflow with parallel counters.
- L-shaped kitchens – A versatile option that works well for both small and medium-sized spaces while leaving room for dining areas or islands.
- Open-concept kitchens – Perfect for modern homes where cooking, dining, and entertaining flow seamlessly together.
As you evaluate layouts, pay close attention to the primary work zones:
- Food preparation
- Cooking
- Cleaning
- Storage
- Pantry access
Maintaining adequate clearance between cabinets, islands, and appliances improves safety and makes the kitchen more enjoyable to use. Even small layout adjustments can significantly improve workflow without requiring expensive structural modifications.
Avoid making unnecessary plumbing or gas-line relocations unless they provide meaningful functional improvements, as these changes often increase both labor costs and project timelines.
Thoughtful kitchen layout planning creates a kitchen that not only looks beautiful but also supports your everyday lifestyle for years to come.
Step 4 — Lock In Cabinets and Materials Early
Once your layout has been finalized, the next priority is selecting your cabinets and major materials. This is one of the most critical stages of kitchen remodel planning because cabinets often have the longest manufacturing and delivery times. While stock cabinets may be available within a few weeks, custom cabinets typically require six to twelve weeks before they are ready for installation.
Since cabinets determine the position of countertops, sinks, plumbing fixtures, appliances, and even electrical outlets, they should always be finalized before scheduling rough plumbing or electrical work. Changing cabinet dimensions after these systems have been installed can lead to costly rework and delays.
Along with cabinets, you should also confirm other long lead-time materials, including:
- Countertops
- Flooring
- Backsplash tiles
- Sink and faucet
- Cabinet hardware
- Lighting fixtures
Ordering these products early reduces the risk of supply chain delays affecting your project schedule. It also gives contractors accurate measurements for installation planning.
Before placing orders, verify every product specification, finish, and dimension. Even minor measurement errors can delay countertop fabrication or appliance installation.
Finalizing these selections early keeps the kitchen renovation process moving efficiently while giving every contractor involved a clear installation schedule.
Step 5 — Confirm What Permits You’ll Need
A common question homeowners ask during kitchen remodel planning is whether they need a permit for kitchen remodel projects. The answer depends on the type of work being completed rather than the overall size of the renovation.
In many cases, cosmetic improvements do not require permits. However, structural or mechanical changes almost always do.
A permit for kitchen remodel work is generally required when the project includes:
- Removing or adding walls
- Relocating plumbing lines
- Installing new electrical circuits
- Upgrading the electrical panel
- Moving gas lines
- HVAC modifications
- Structural beam changes
Typically, permits are not required for cosmetic improvements such as:
- Painting cabinets
- Replacing cabinet doors
- Installing new countertops
- Updating flooring
- Replacing a backsplash
- Changing cabinet hardware
Permit requirements vary by municipality, so it’s important to check with your local building department before work begins. Your contractor may handle permit applications on your behalf, but you should confirm this before signing the contract.
Failing to secure the proper permits can result in fines, project delays, failed inspections, or complications when selling your home in the future.
For a detailed explanation of permit requirements and common scenarios, refer to our dedicated guide on permit for kitchen remodel projects.
Step 6 — Hire Your Contractor and Set the Timeline
By this stage, you’ve already completed the most important planning steps. Your goals are defined, your budget is established, your layout is finalized, and your materials have been selected. Now you’re ready to hire the right contractor.
Instead of requesting estimates based on rough ideas, provide each contractor with the same project scope. This makes comparing proposals much easier and ensures you’re evaluating similar services.
Before hiring a contractor, confirm:
- Experience with kitchen remodels
- License and insurance
- References from previous clients
- Warranty coverage
- Detailed written estimate
- Expected project duration
- Payment schedule
- Communication process
Once you’ve selected your contractor, work together to establish a realistic renovation schedule.
Your timeline should include:
- Demolition
- Rough plumbing
- Electrical work
- Inspections
- Cabinet installation
- Countertop templating
- Countertop installation
- Flooring
- Painting
- Appliance installation
- Final inspections
- Project walkthrough
Building a detailed schedule helps coordinate material deliveries with installation dates while reducing downtime between trades.
For a more detailed schedule, review our kitchen remodel timeline, which explains how long each remodeling phase typically takes and what factors can influence completion dates.
Hiring a qualified contractor after completing the earlier planning steps creates a smoother renovation with fewer unexpected delays.
Step 7 — Build In a Contingency and Finalize the Schedule
Even the most carefully planned remodeling projects can uncover unexpected challenges. Hidden plumbing leaks, outdated electrical wiring, water damage behind cabinets, or material delivery delays are common during renovations.
That’s why experienced professionals recommend setting aside a contingency fund equal to 15–20% of your overall remodeling budget.
This reserve helps cover:
- Unexpected repairs
- Material price increases
- Design adjustments
- Additional labor
- Delivery delays
Beyond budgeting, finalize your renovation calendar by considering cabinet lead times, contractor availability, holiday schedules, and inspection appointments.
Avoid scheduling major remodeling work immediately before holidays or important family events. Giving yourself extra flexibility reduces stress if unexpected delays occur.
A realistic contingency plan is one of the smartest parts of successful kitchen remodel planning, ensuring your project stays on track even when surprises arise.
Common Planning Mistakes to Avoid
Even homeowners with detailed plans can make decisions that create unnecessary delays or expenses. Understanding these common mistakes can help you avoid costly setbacks throughout the kitchen renovation process.
Some of the biggest planning mistakes include:
- Ordering appliances before completing kitchen layout planning, only to discover they don’t fit the final design.
- Beginning demolition before confirming whether a permit for kitchen remodel is required.
- Designing the kitchen before completing budget planning, resulting in expensive redesigns later.
- Forgetting to include a contingency reserve for unexpected repairs.
- Selecting custom cabinets too late, delaying the entire installation schedule.
- Hiring contractors before clearly defining project goals and expectations.
- Choosing materials based only on appearance instead of durability and maintenance.
- Making layout changes after plumbing and electrical work has already begun.
- Ignoring manufacturer lead times for cabinets, countertops, and specialty appliances.
- Treating a kitchen remodel checklist as a random list of tasks instead of following the proper kitchen remodel decision order.
Avoiding these mistakes improves communication between homeowners, designers, suppliers, and contractors while keeping the renovation organized from beginning to end.
Custom Kitchen Remodel Planning Checklist
The following kitchen remodel checklist summarizes the essential planning steps in the correct order.
|
Step |
Action |
| Step 1 | Define your renovation goals and separate must-haves from nice-to-haves. |
| Step 2 | Complete budget planning before making design or material selections. |
| Step 3 | Finish kitchen layout planning based on workflow, storage, and functionality. |
| Step 4 | Finalize cabinets, countertops, flooring, and other major materials early. |
| Step 5 | Confirm whether a permit for kitchen remodel is required before construction begins. |
| Step 6 | Hire a qualified contractor and establish a realistic kitchen remodel timeline. |
| Step 7 | Reserve a 15–20% contingency fund and finalize the complete renovation schedule. |
Following this structured checklist ensures every decision supports the next one. Instead of revisiting earlier choices or making expensive corrections, you’ll move confidently through each phase of your remodel with a clear plan.
Conclusion
Understanding how to plan a kitchen remodel is about more than choosing attractive finishes—it’s about making informed decisions in the right sequence. By defining your goals, completing budget planning, finalizing kitchen layout planning, selecting materials early, confirming permits, hiring the right contractor, and preparing for unexpected costs, you’ll create a renovation process that is efficient, organized, and far less stressful.
Whether you’re planning a simple update or a complete transformation, following these proven planning steps helps you avoid common mistakes while maximizing your investment. If you’re ready to begin your renovation, contact our team at Half Price Baths LLC, today for expert advice and a personalized kitchen remodel planning guide designed to bring your vision to life. You can either drop us a mail at – info@halfpricebaths.com or directly connect with us at – 737-370-9402!
FAQ
How far in advance should I start planning a kitchen remodel?
It’s best to begin kitchen remodel planning at least three to six months before construction starts. This allows enough time for budgeting, design revisions, contractor selection, permit approvals, and ordering materials with longer lead times.
What should I decide first during a kitchen remodel?
When learning how to plan a kitchen remodel, your first decision should always be defining your goals and setting a realistic budget. These choices influence every other aspect of the renovation, including layout, materials, and contractor selection.
Do I need an architect or just a kitchen designer?
If your project focuses on replacing cabinets, countertops, flooring, and appliances, a kitchen designer is often sufficient. However, if you’re removing walls, changing the home’s structure, or making major layout changes, you may also need an architect or structural engineer.
Why is following the correct planning order important?
Following the proper kitchen remodel decision order helps reduce redesigns, prevents scheduling conflicts, minimizes unexpected costs, and keeps every contractor working from the same plan. It creates a more organized renovation and improves the chances of completing the project on time and within budget.